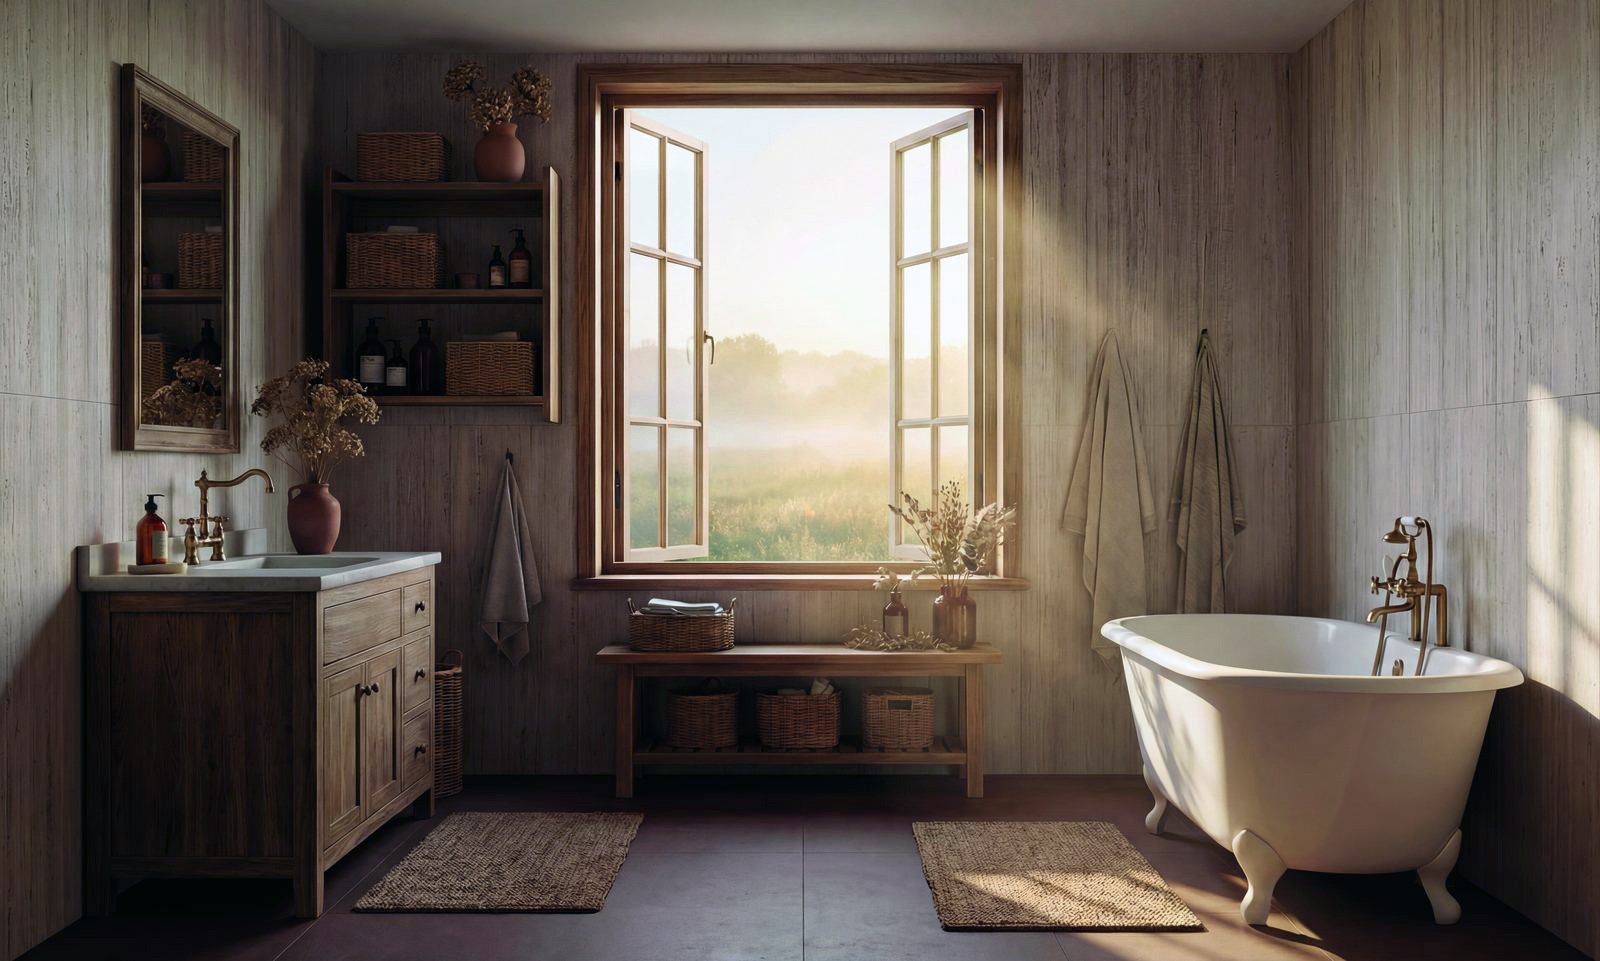
Projects & Portfolio
A new interior is a process.
From a blank page to the moment you sit down and… it's yours.
Exactly as you wanted.
I'm with you at every step — or only where you truly need me.
Scroll to explore


Process
How it works — step by step.
-
01
Contact and first conversation
We get to know each other. We talk about your interior — its functions, your expectations, lifestyle, budget, timeline. We look for common ground: what stays, what changes, what matters most to you. After the meeting, you'll receive a written summary — so you can be sure I understand everything I need to, and there's no room for misunderstanding what we agreed on.
-
02
Initial concept
Before I start working on your interior, I need to be sure we're on the same page. A moodboard, stylistic direction, initial functional sketches and first floor plans. I show you where we're heading — without diving into technical details. This is where you approve the direction.
-
03
Site survey
I take measurements on-site or work from your construction drawings — usually something needs additional measuring and verification.
-
04
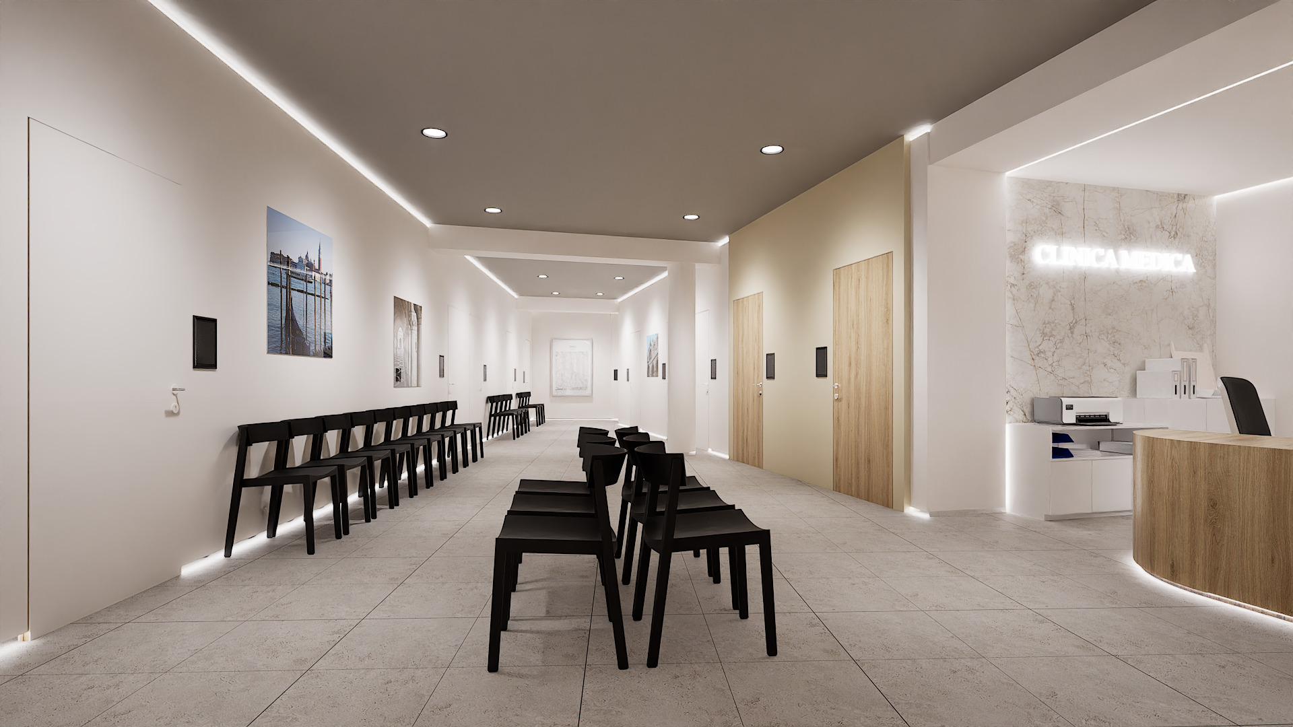
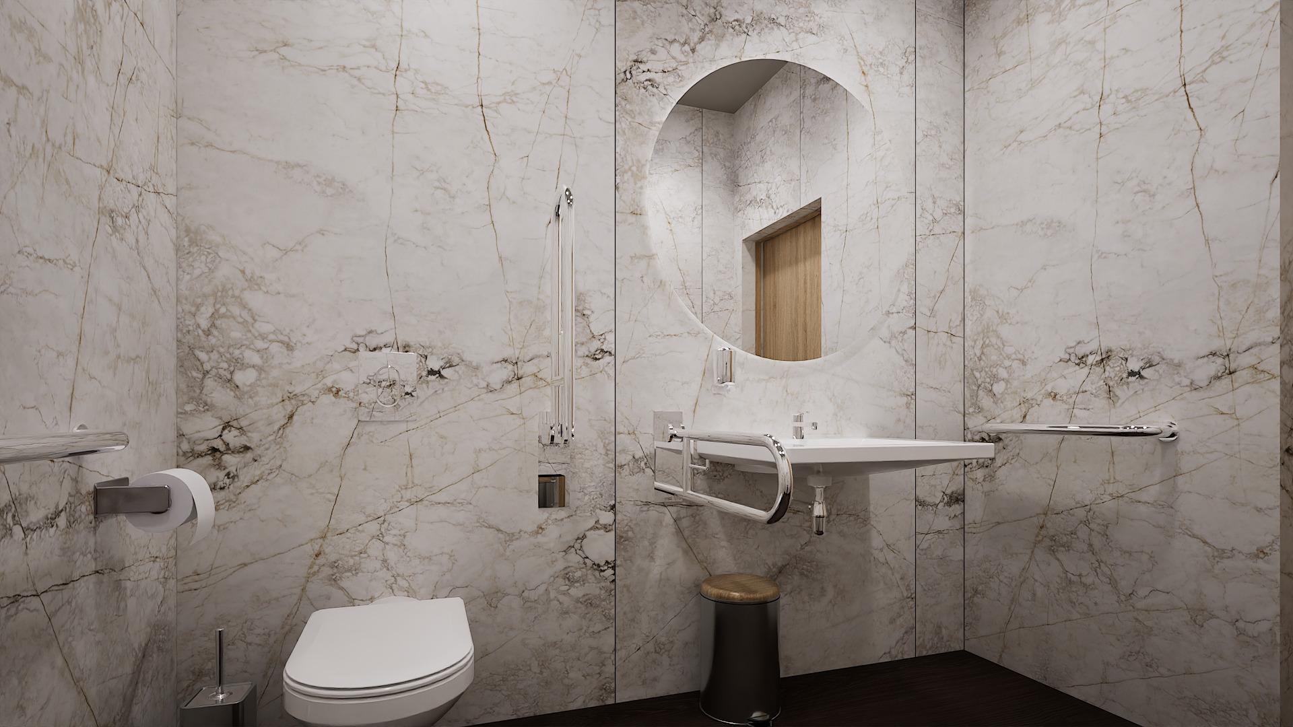
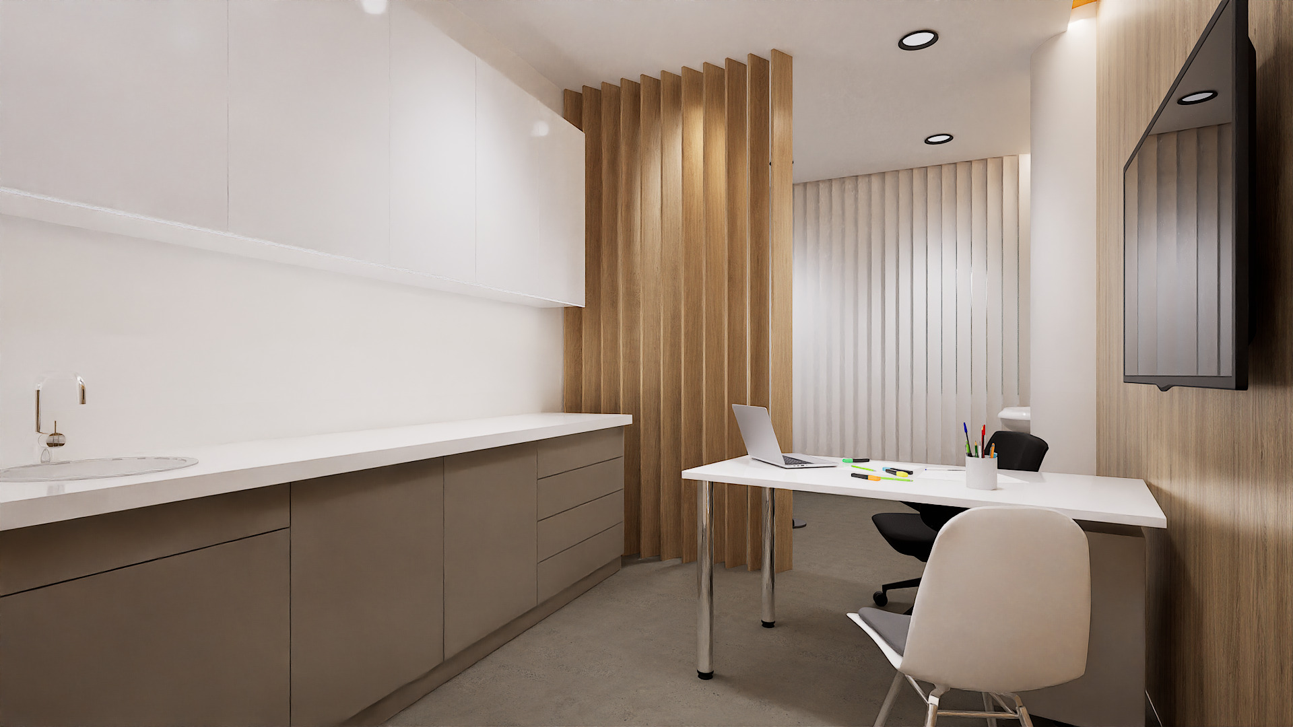
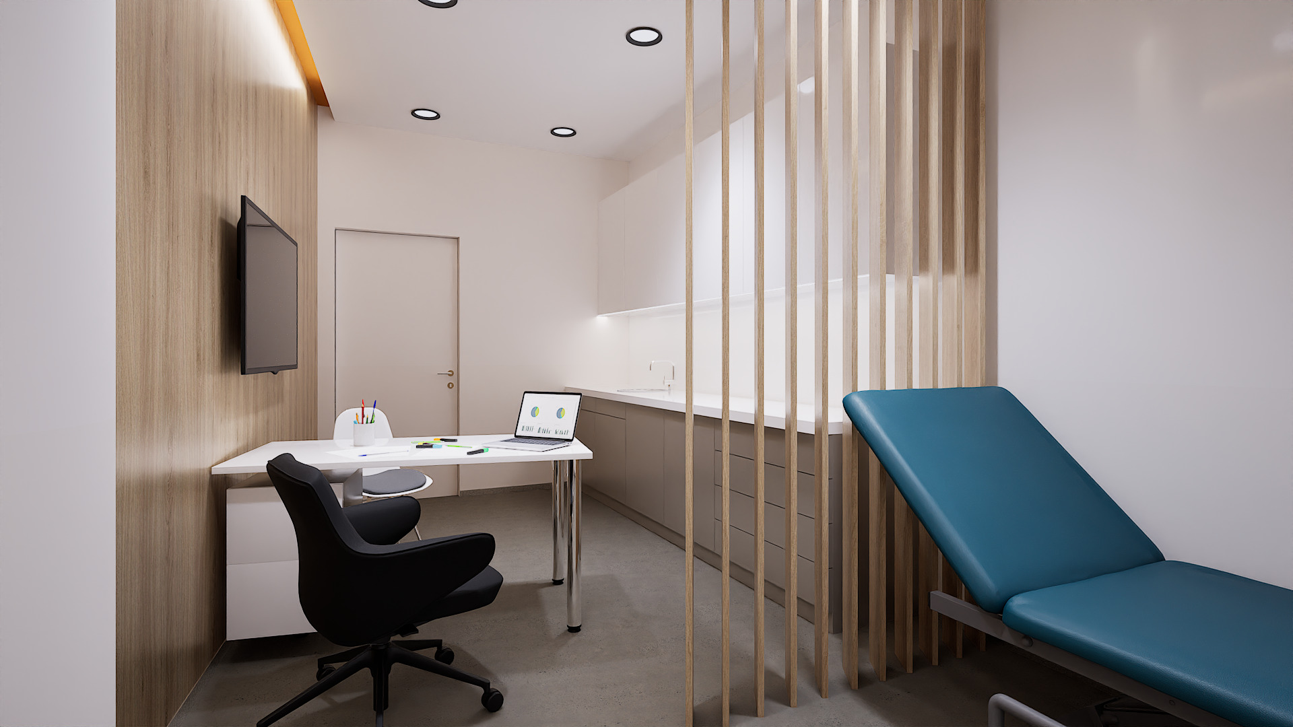
Visualizations of your interior
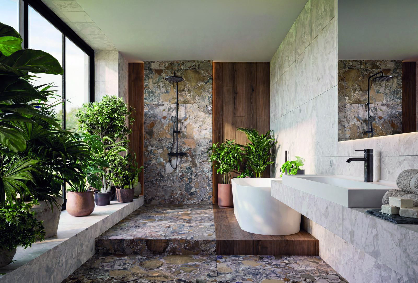
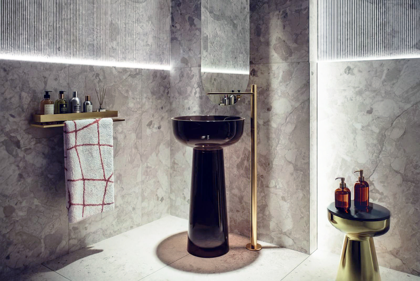
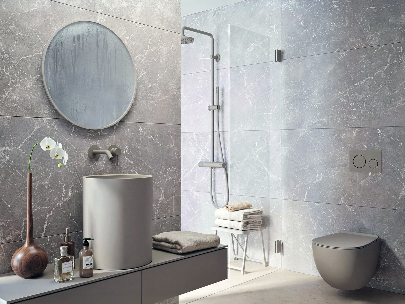
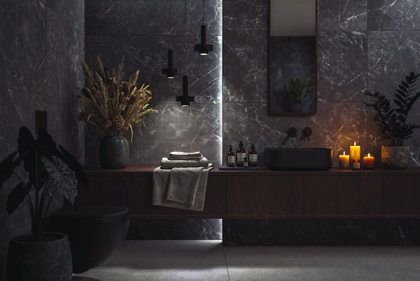
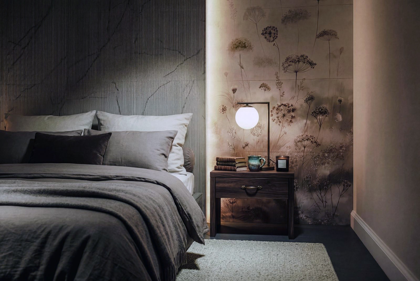
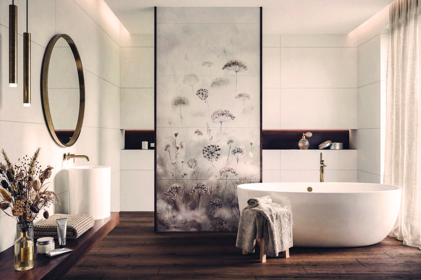
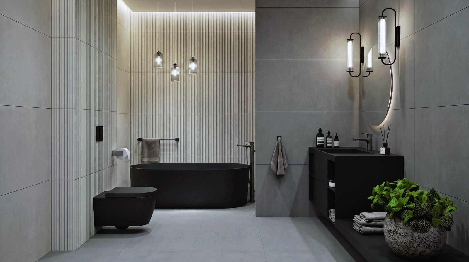
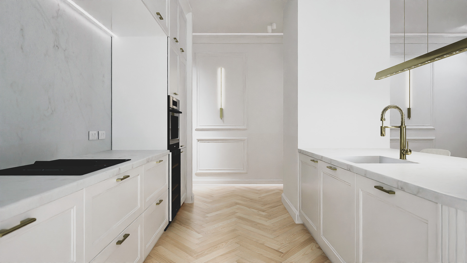
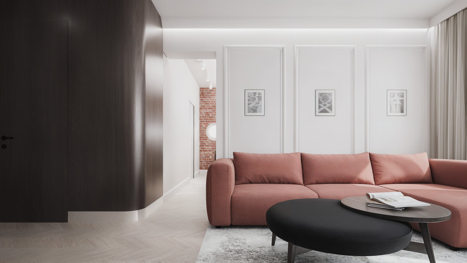
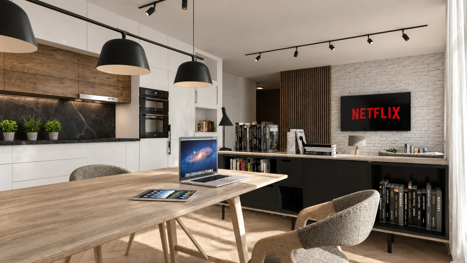
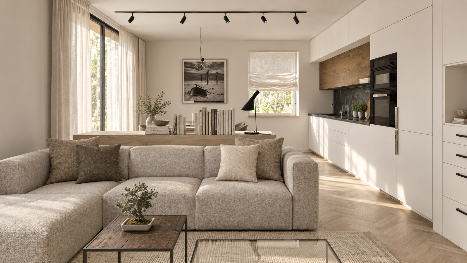
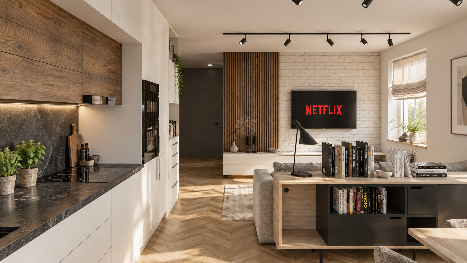
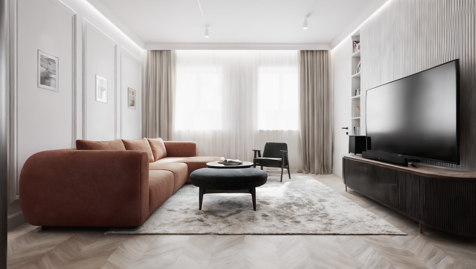
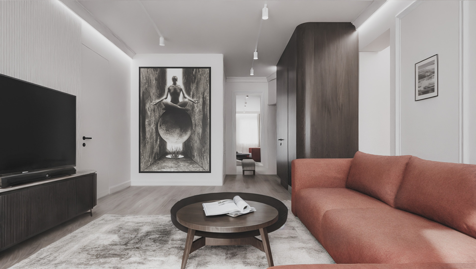
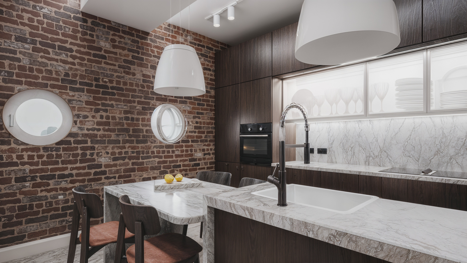
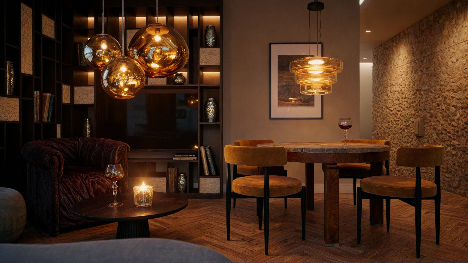
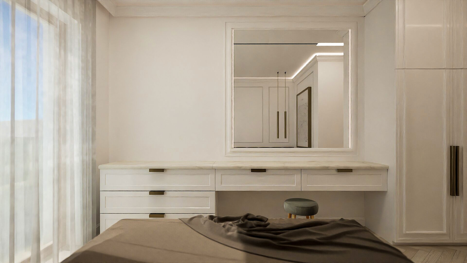
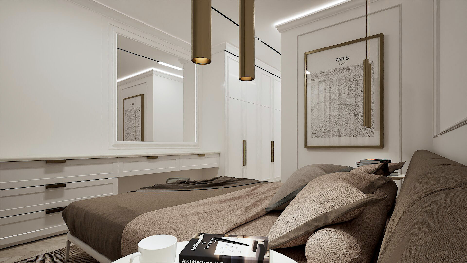
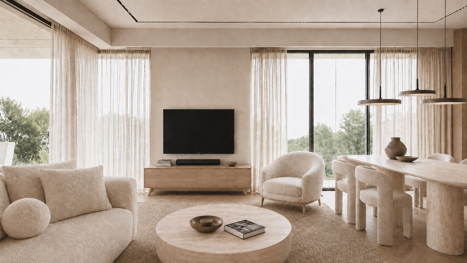
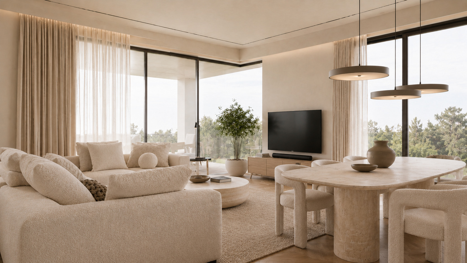
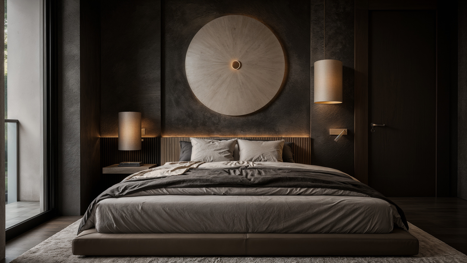
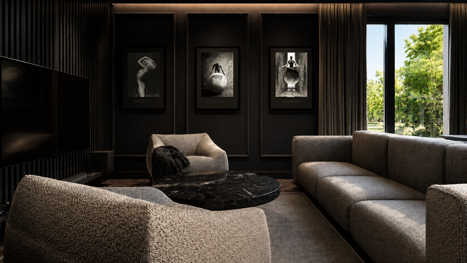
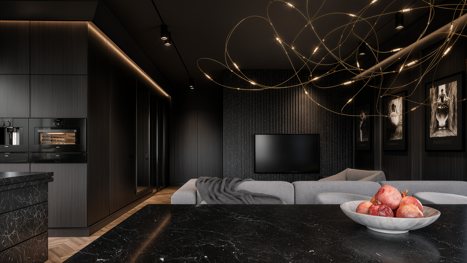
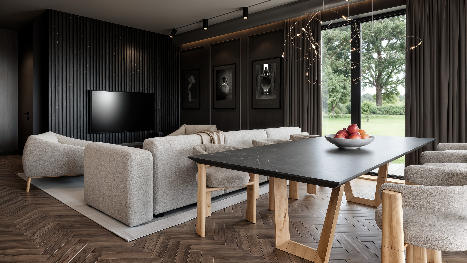
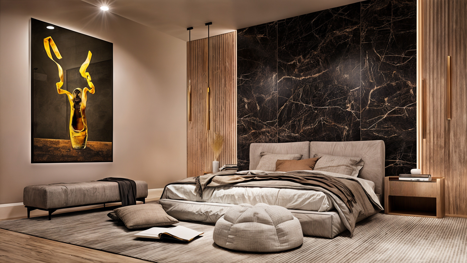
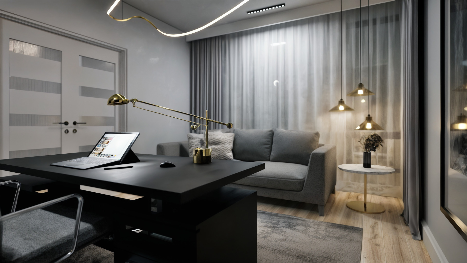
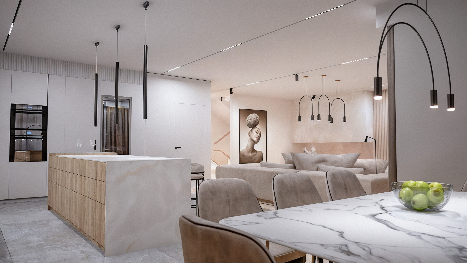
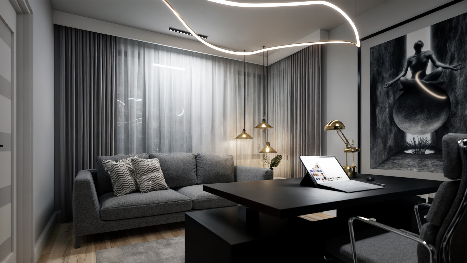
Detailed, photorealistic visualizations of specific rooms — with your materials, furniture, and lighting. You see exactly how the final result will look before the contractors arrive. This is where you approve.
-
05
Construction drawings
A complete set of documentation for the contractors — floor plans, sections, wall and ceiling layouts, lighting, electrical, plumbing, details. Scope of trades to be agreed.
-
06
Shopping list and material consulting
Specific materials, ceramics, furniture, lighting — with links, prices, and availability. I help with purchasing and connect you with suppliers.
-
07
Design supervision
Site visits, communication with contractors, adjustments, decisions during execution. Scope to be agreed — from full supervision to on-call interventions.
And then you sit down…
And it's yours.
And it's yours.
Services
Two areas of work. Interior design as the core, visualization also as a standalone service.
Interior Design
Comprehensive interior development — from the first conversation to the last detail on-site.
-
01
Concept
Conversation, needs analysis, function, moodboard, initial floor plans. This stage ends with visualizations — first simple, then increasingly detailed. We set the direction before diving into details.
-
02
Technical and construction design
Drawings, sections, wall and ceiling layouts, lighting, electrical, plumbing, details. A complete set of documentation for the contractors.
-
03
Materials and furnishings selection
Finishes, ceramics, furniture, lighting, textiles. Conscious choices — for light, function, and budget, not for a passing trend.
-
04
Design supervision
Site visits, communication with contractors, adjustments, decisions during execution. I make sure the project comes to life without deviations.
-
05
Your decision
Each stage can be arranged individually. Experience tells me this is a proven and recommended process — but ultimately you decide where you need me.
Visualizations
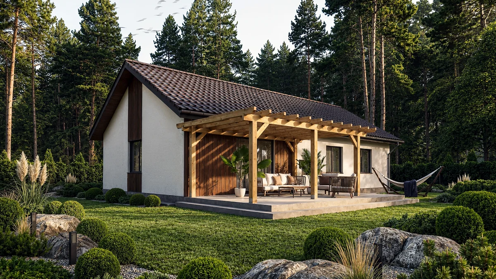
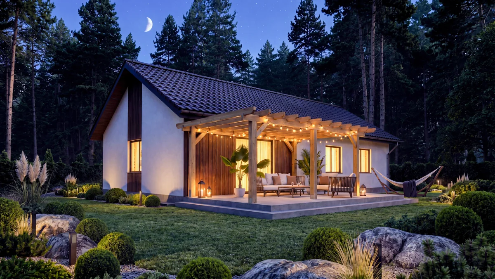
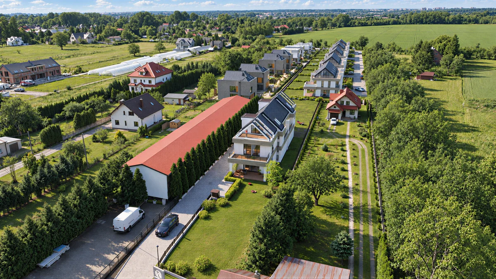
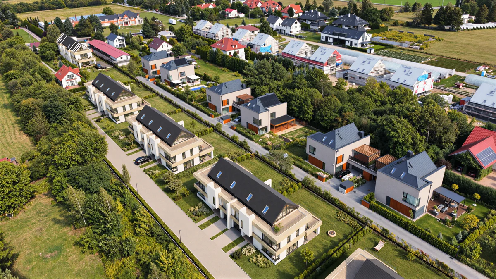
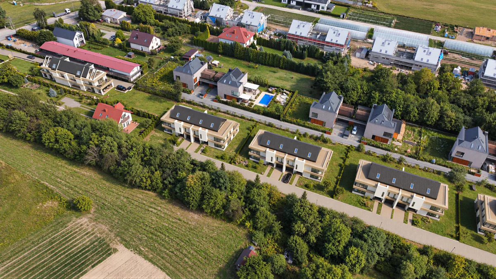
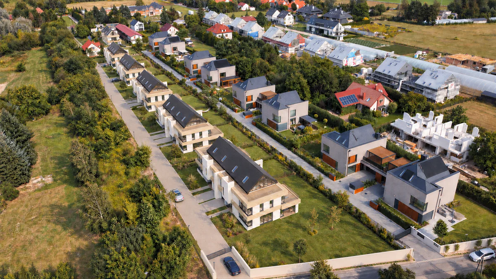
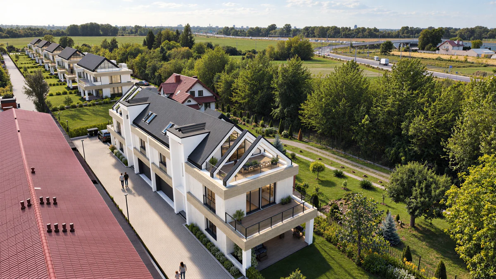
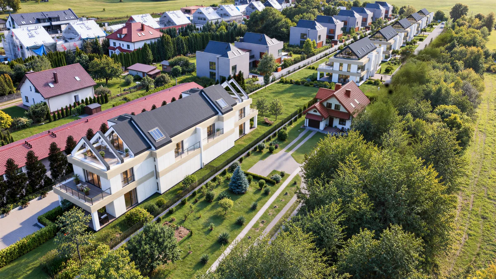
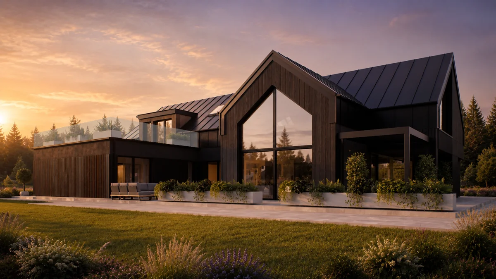
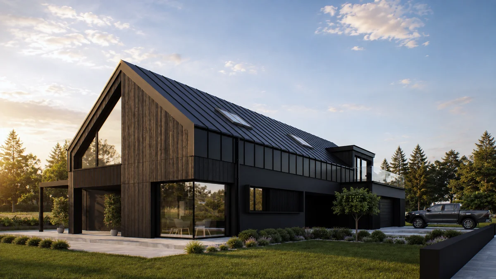
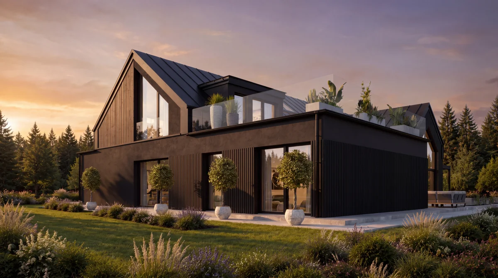
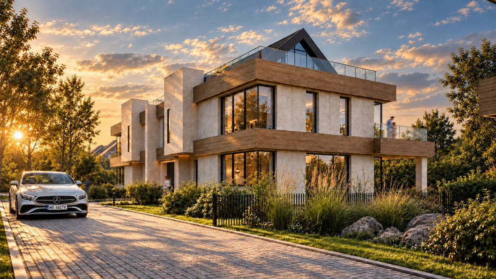
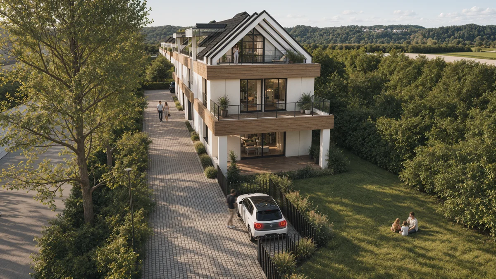
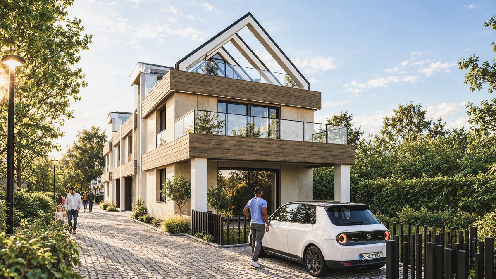
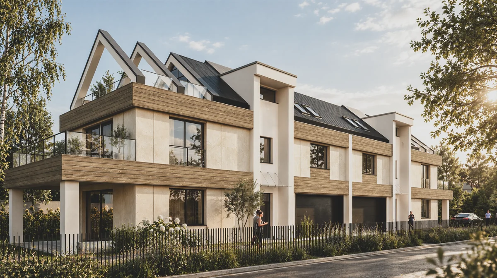
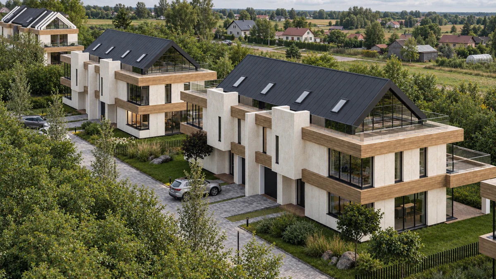
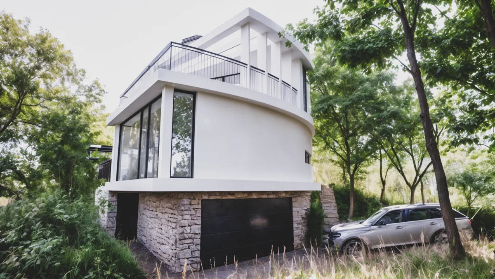
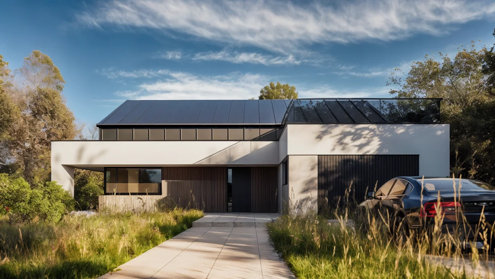
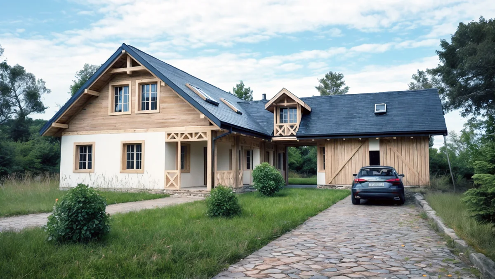
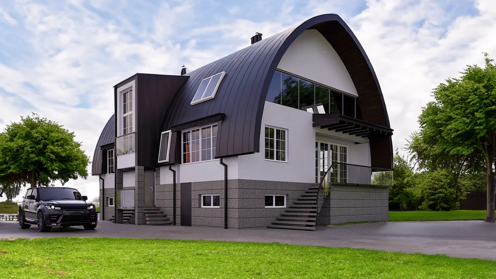
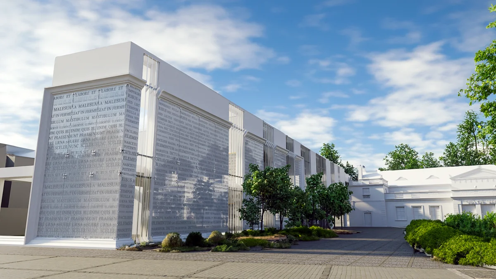
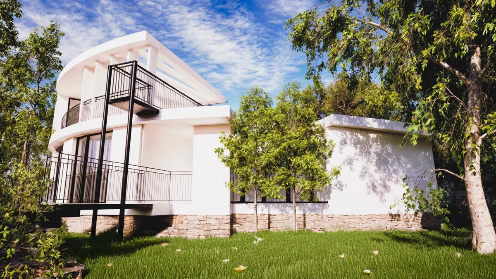
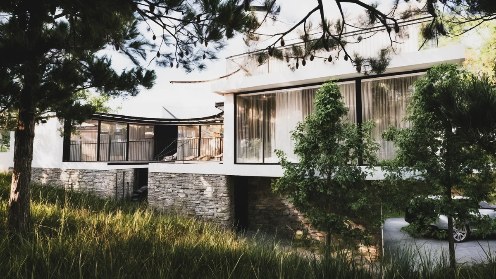
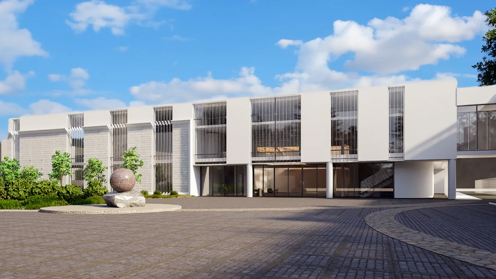
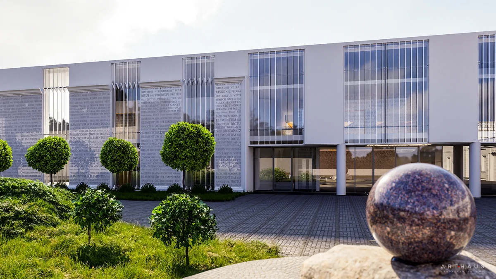
Photorealistic architectural visualizations — three collaboration options, depending on what you start with.
-
01
From 2D documentation
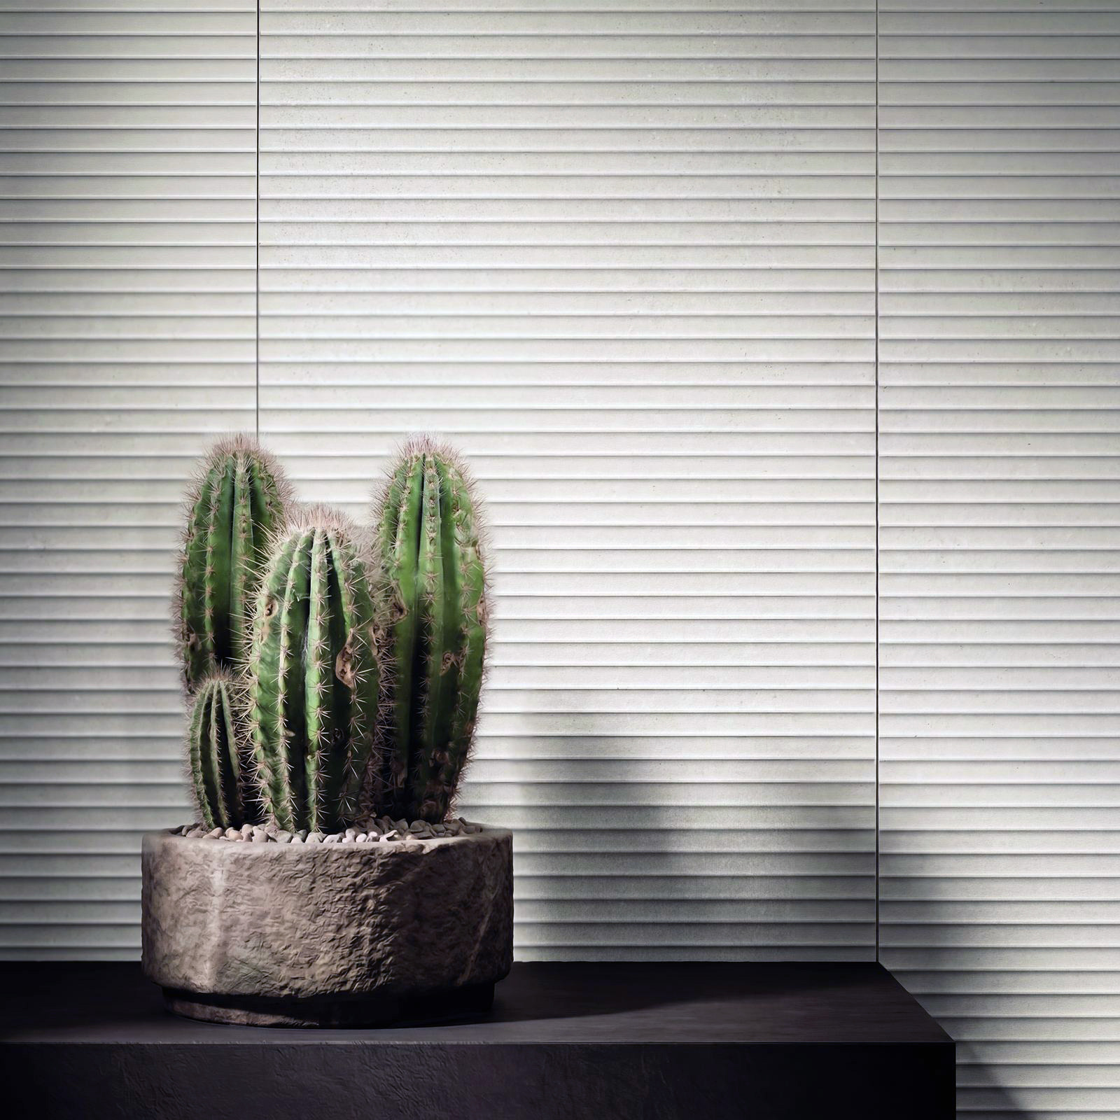
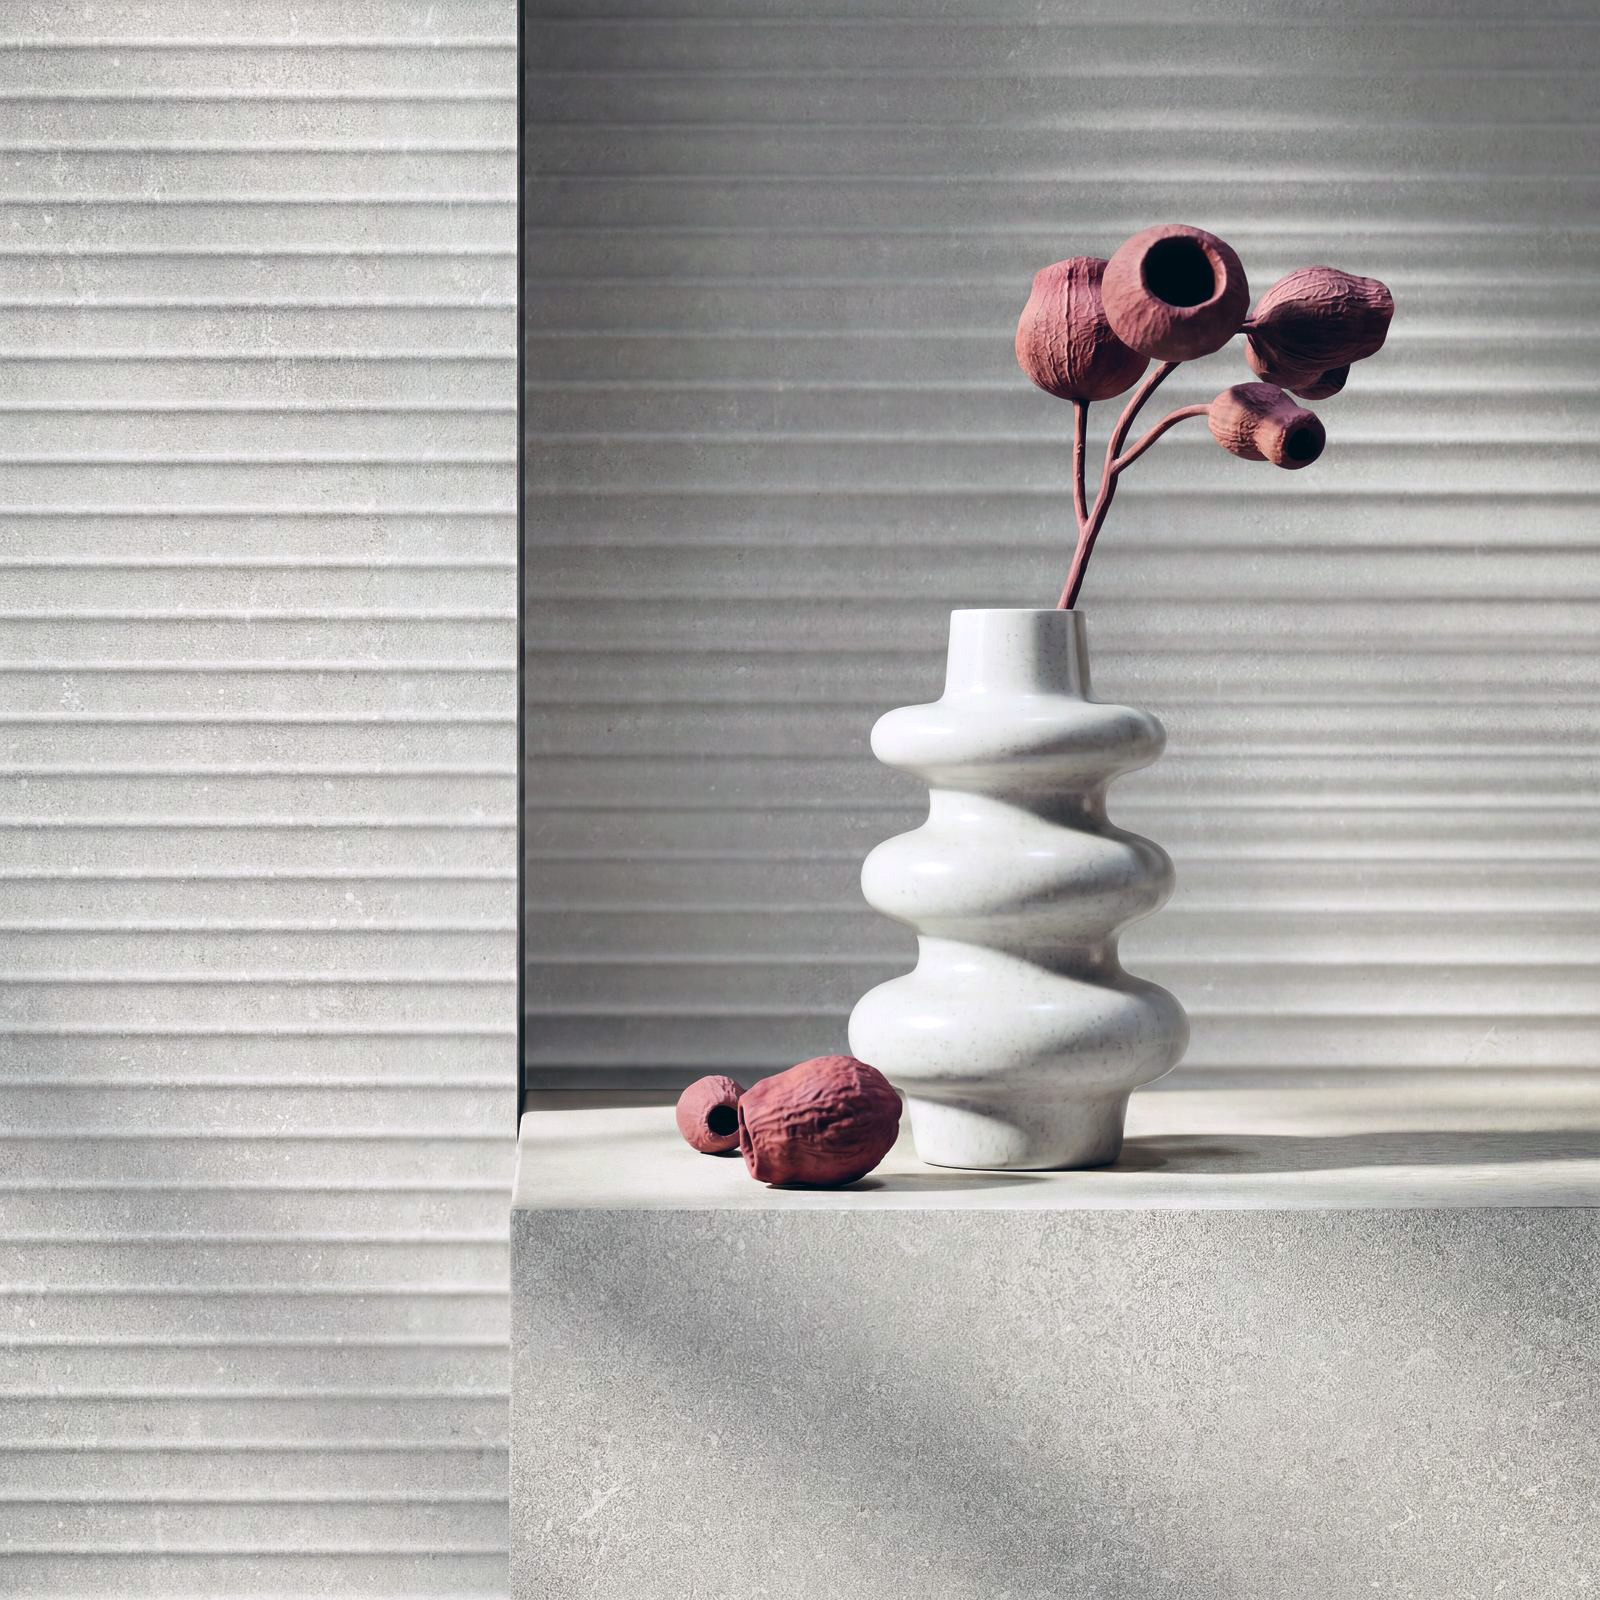
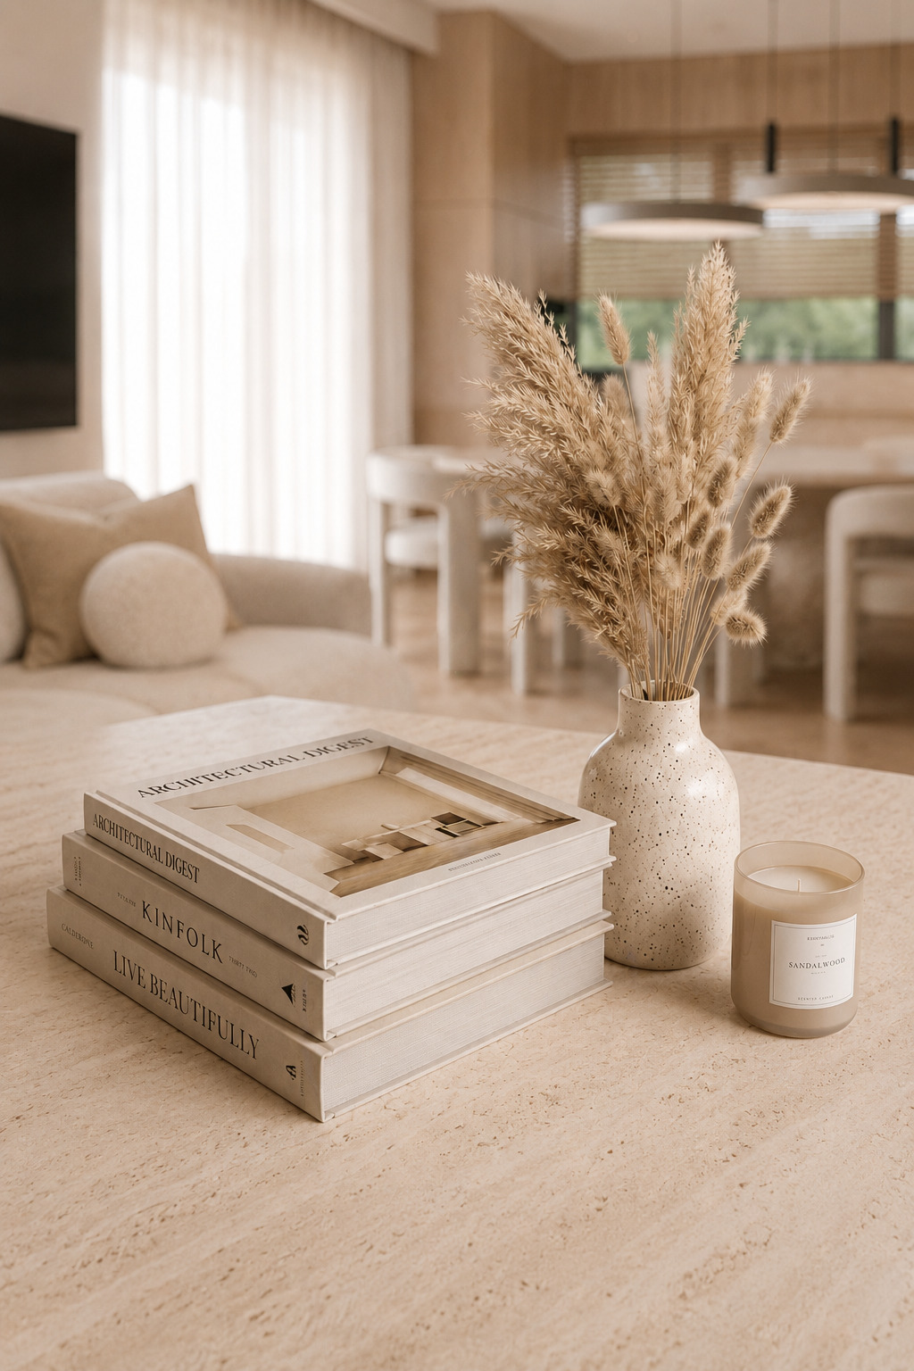
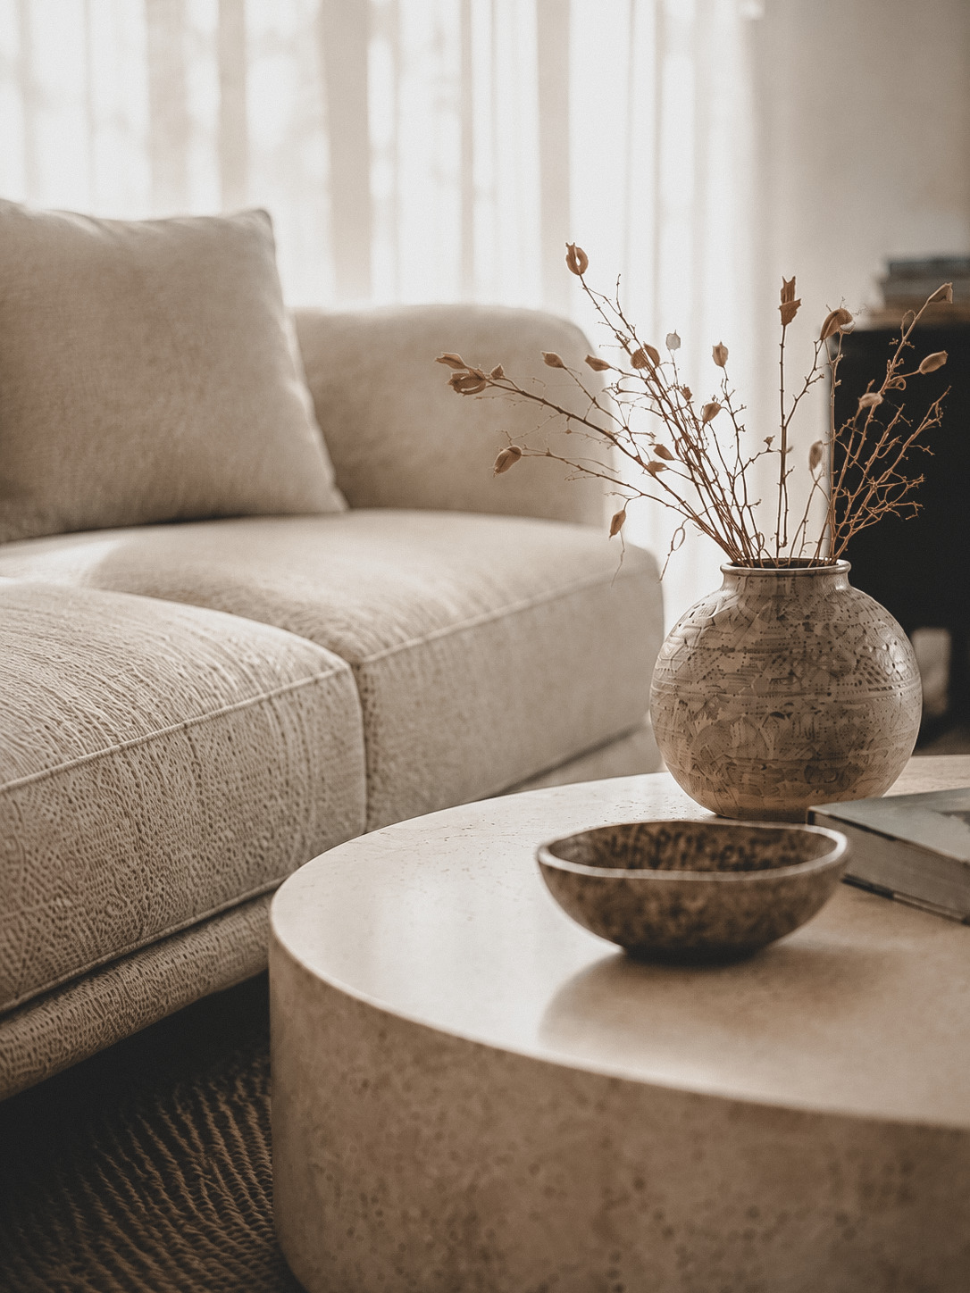
I receive floor plans, sections, materials and inspirations. I build the 3D model, scene, lighting and framing — from scratch to the final render with post-production (with minimal, deliberate AI intervention).
-
02
From a provided 3D model
I receive a ready model of the structure or interior. I create materials, lighting, surroundings, styling, framing, rendering and post-production — without the modeling stage, much faster.
-
03
Upgrade of an existing render
I raise the quality of an existing visualization to a level close to architectural photography — light, materials, vegetation, people, grading, detail. Project geometry unchanged.
About
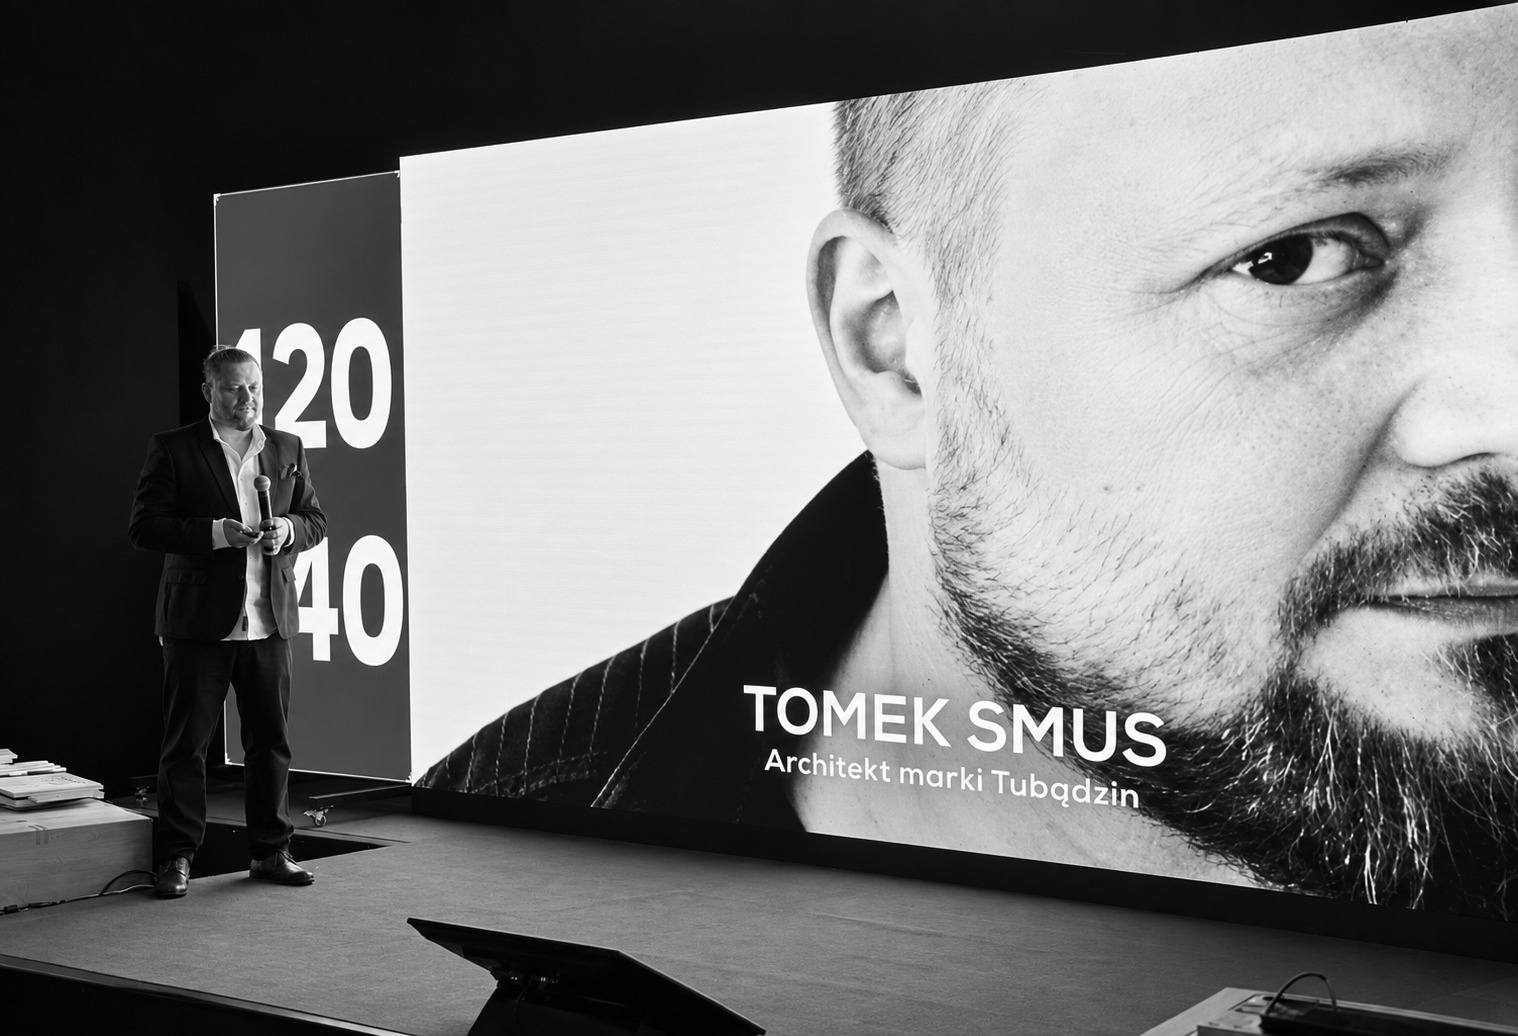
Tomek Smus / SMUS design
interior architecture
I have been designing interiors for 20 years. Graduate of the Faculty of Civil Engineering, Architecture and Environmental Engineering at the Lodz University of Technology. At SMUS design I create interiors large and small, private and commercial — from concept to construction documentation, illustrated with faithful visualizations.
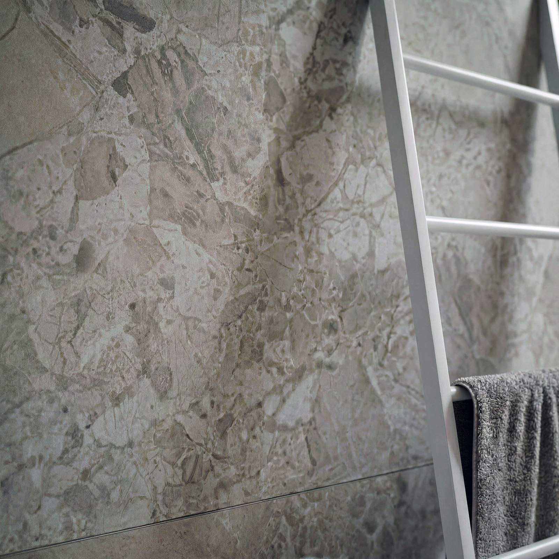
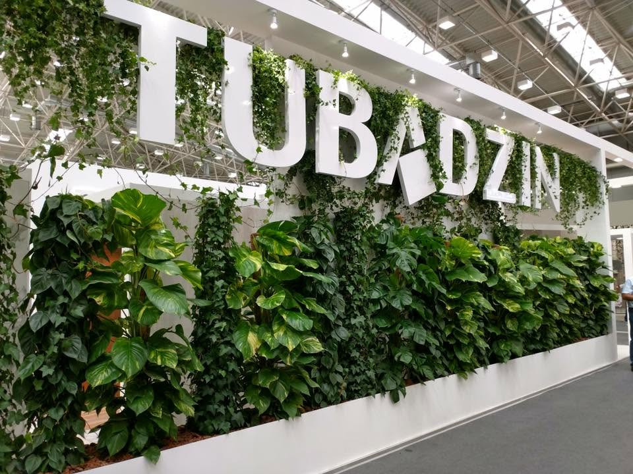
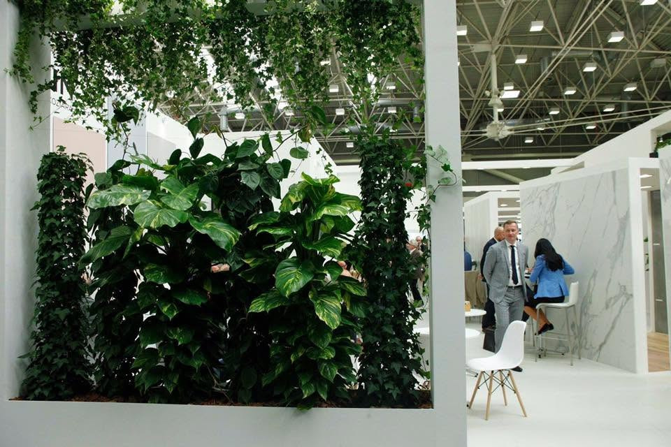
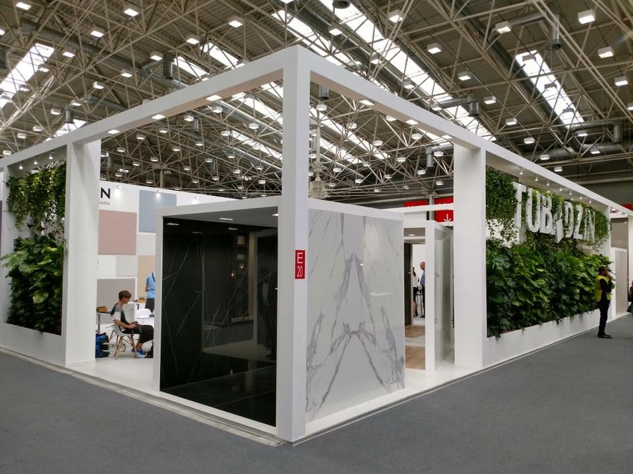
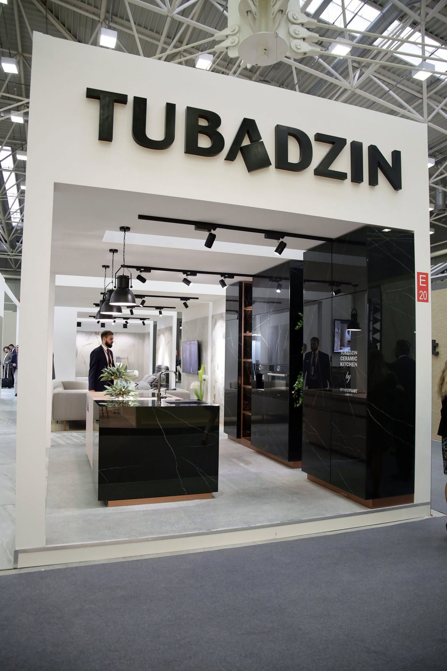
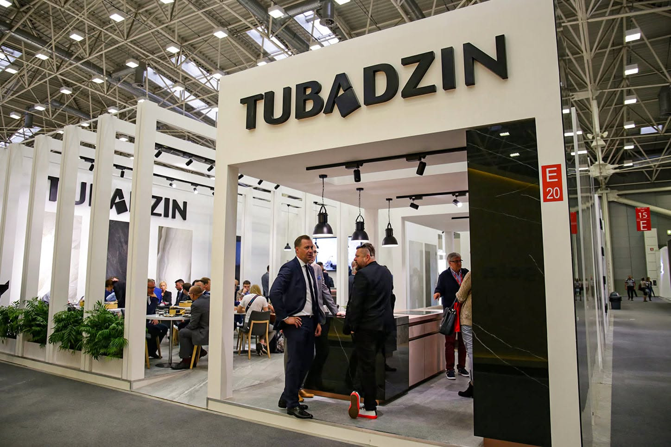
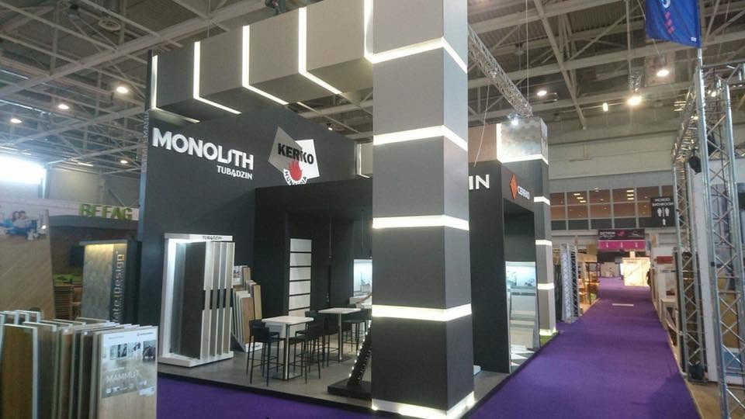
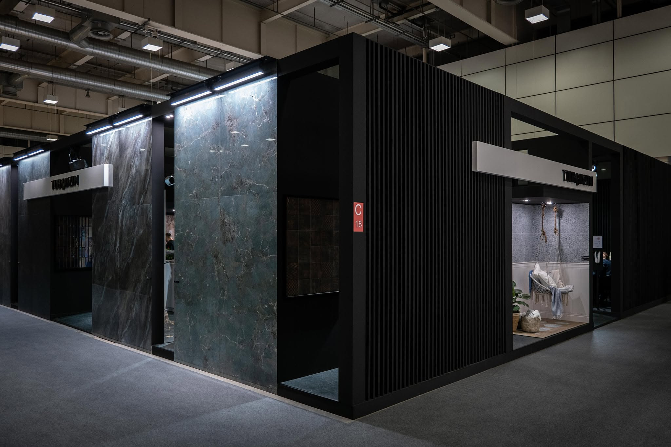
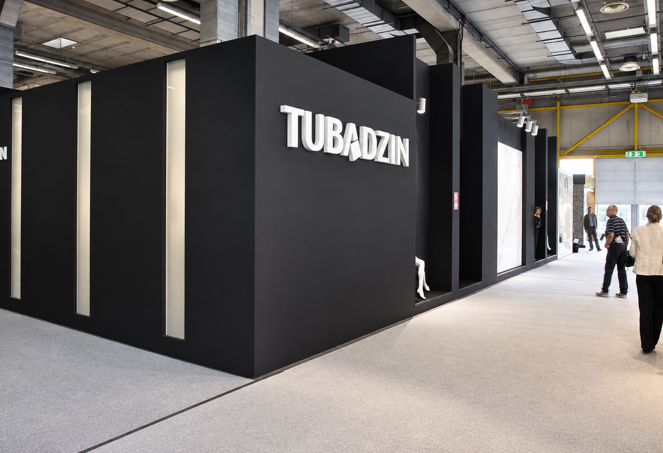
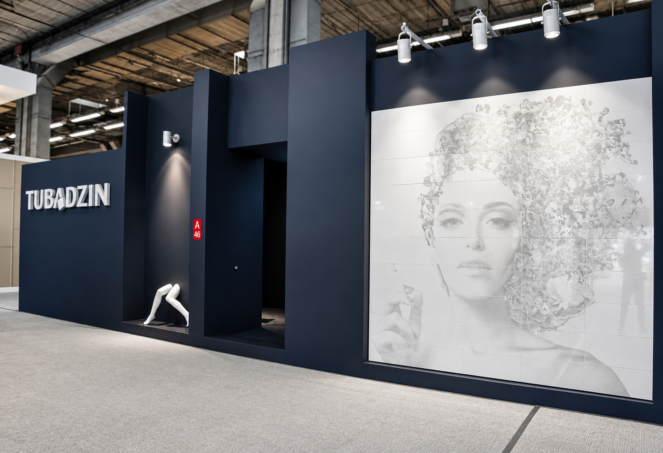
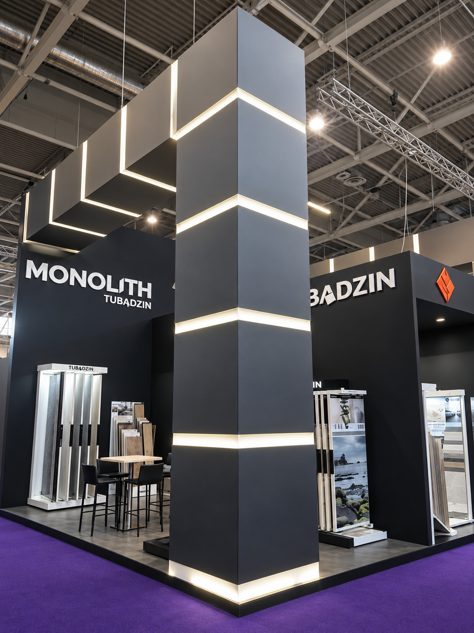
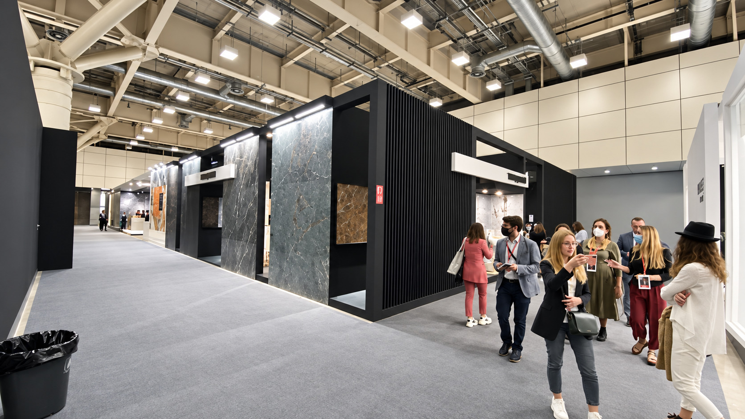
Before founding my own studio, I was a brand architect for Tubądzin, Monolith, Zień by Tubądzin and other brands. I also collaborated with Ceramika Paradyż. Two decades working with top ceramics manufacturers taught me a lot — about material, light, and how to balance the background with what really matters: the detail. That is why I design consciously — for the place, function and light, not for a passing trend.
A good interior starts with a conversation and understanding needs — that's the foundation of every project.

FAQ
Frequently asked questions.
How long does an interior project take?
Typically 2 to 6 months — depending on the size of the space and the scope of work. We set the exact timeline during our first conversation, after understanding your deadlines and priorities.
What does the project include?
The full scope is described in the How it works — step by step section: from the first conversation and initial concept, through site survey, visualizations and construction drawings, to the shopping list and design supervision. We adapt the scope to your needs — from a full project with supervision to individual stages.
Do you supervise the execution?
Yes, design supervision is part of the offer (stage 7 in the How it works section). The scope is set in the contract — from full supervision with regular site visits, to on-call interventions when a specific decision needs to be made.
What is the difference between a project and a visualization?
A project is complete technical documentation: floor plans, sections, wall and ceiling layouts, lighting, electrical, plumbing, list of materials and furniture. Enough for a contractor team to execute the interior.
A visualization is a photorealistic 3D image showing how the interior will look after completion — without execution documentation. In a full project, visualizations are one of the stages (see How it works, stage 4), but they can also be ordered separately.
What does the first consultation look like?
Described in detail in the How it works section as stage 1 — "Contact and first conversation". In short: we get to know each other, discuss your interior, functions, expectations, budget and timeline. After the meeting, you'll receive a written summary from me so we can be sure we're on the same page.
In what format do you deliver documentation?
Ultimately in PDF — ready to view on screen and print for the contractor team.
Contact
Let's talk about your interior project.
← Back to categories
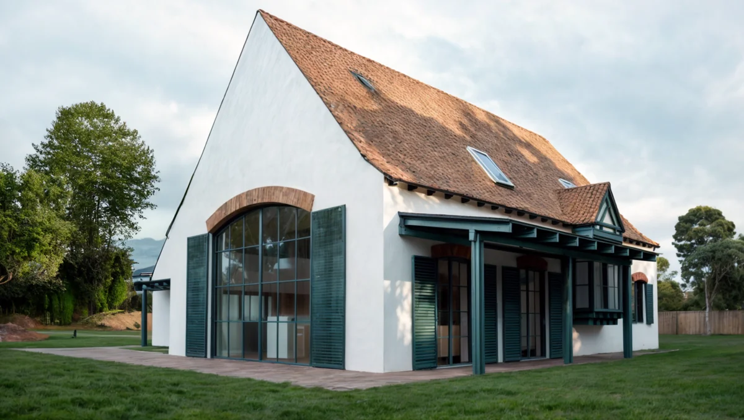
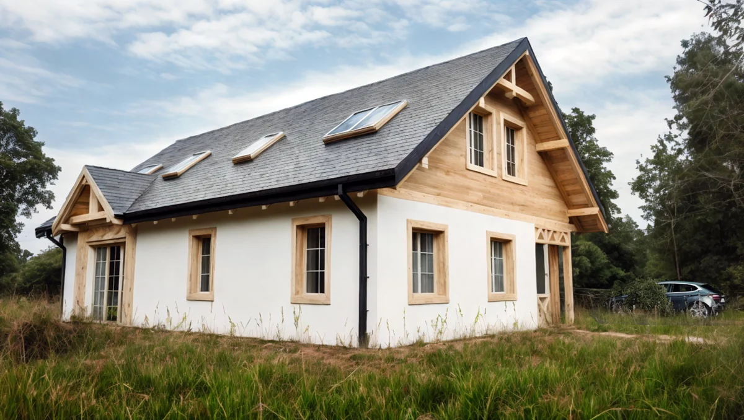
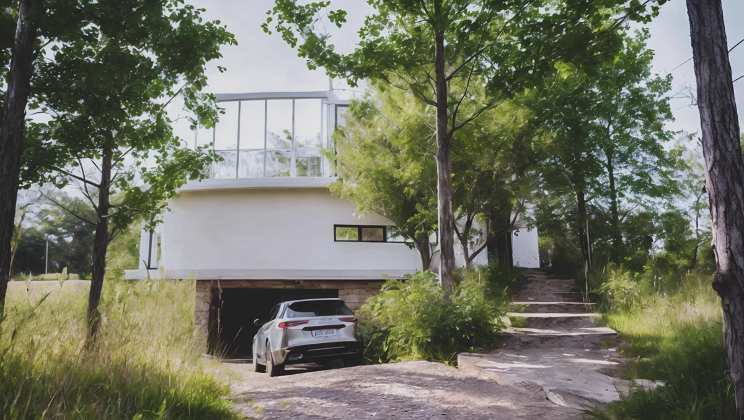
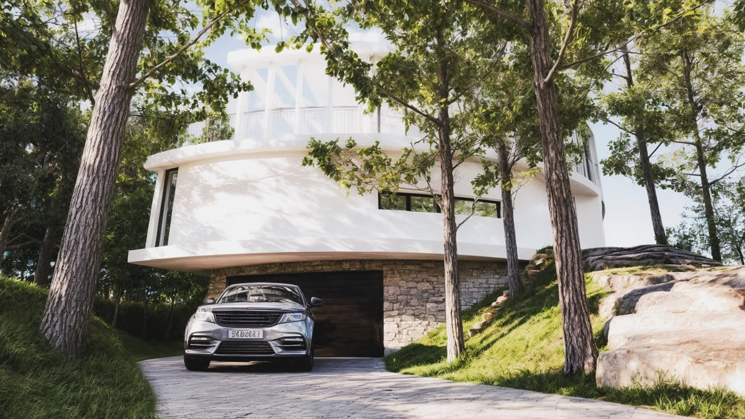
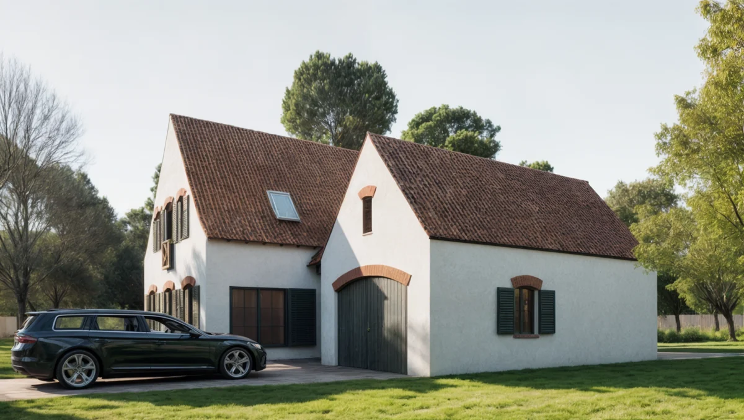
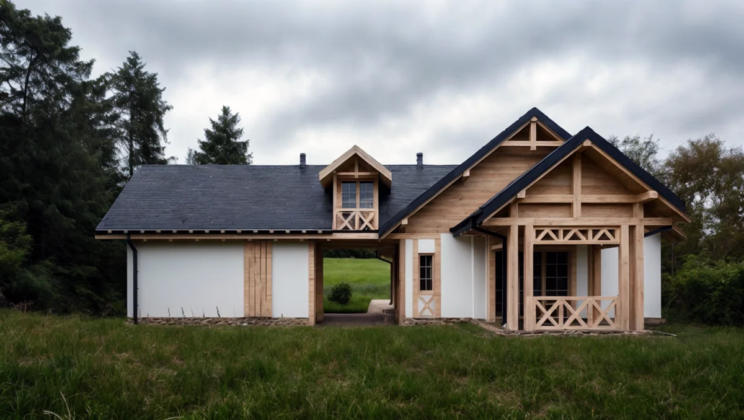
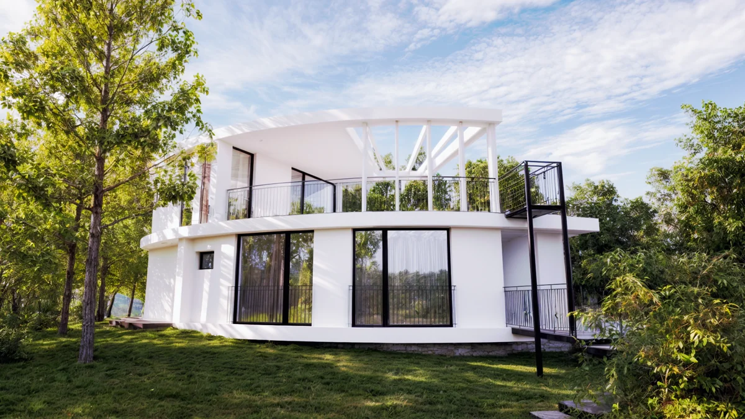
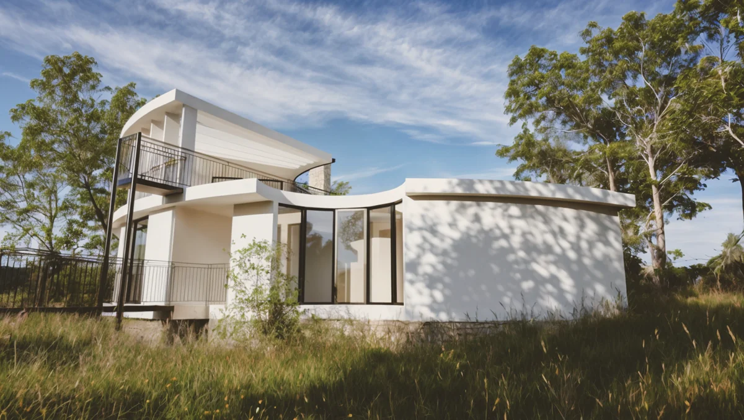
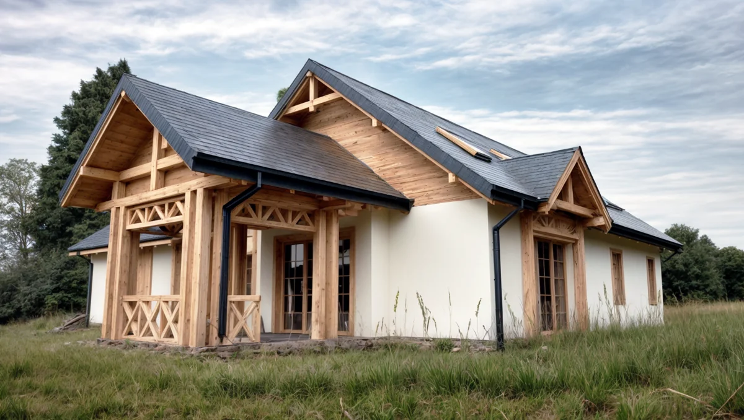
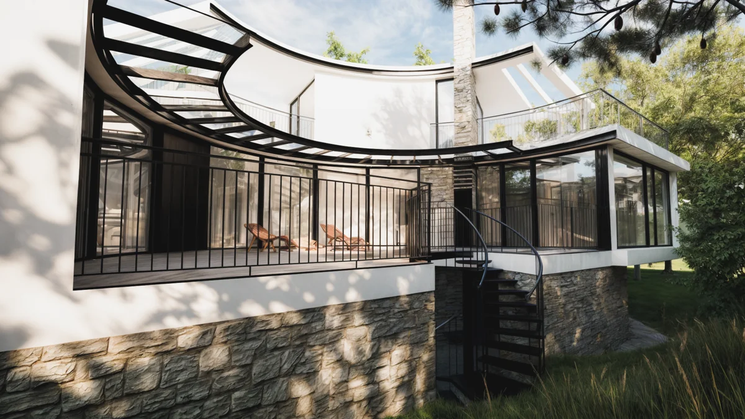
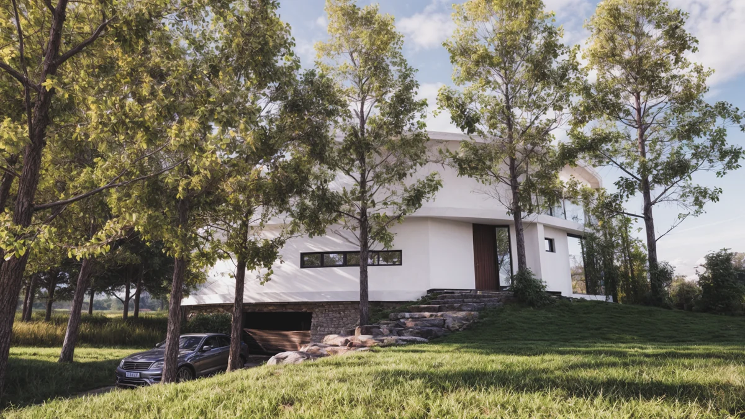
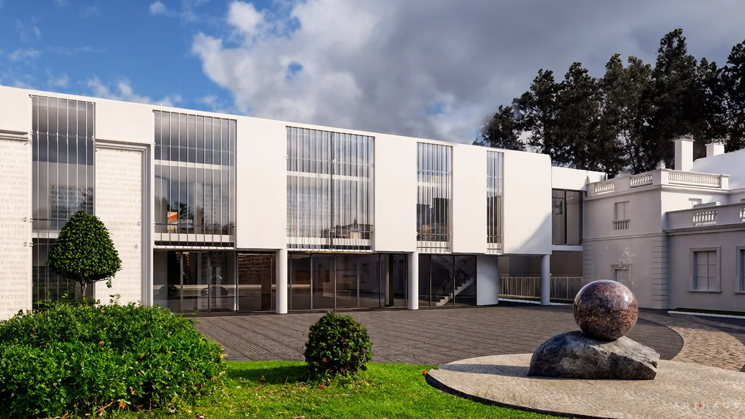
Visualizations
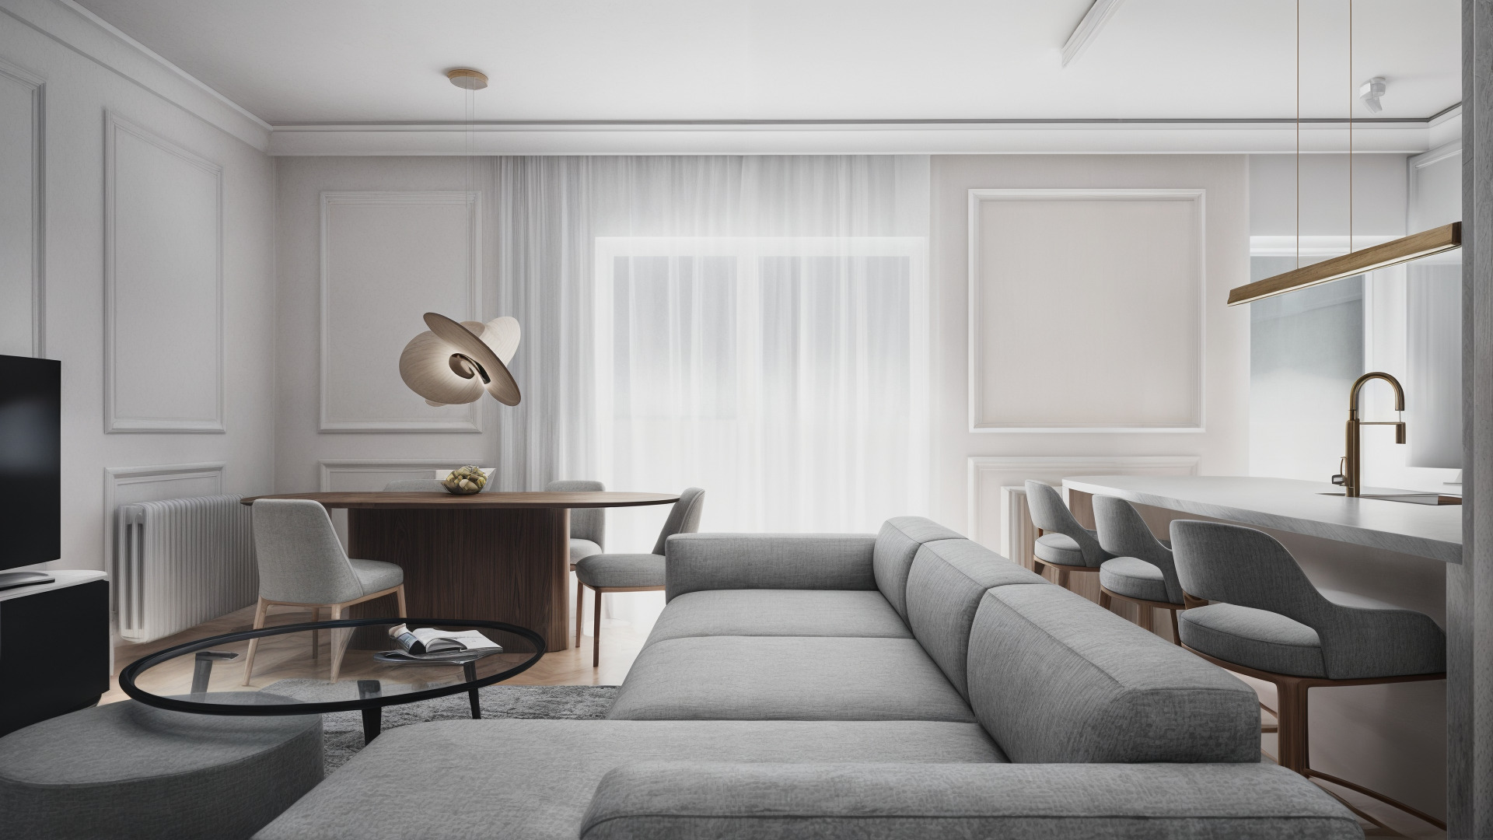
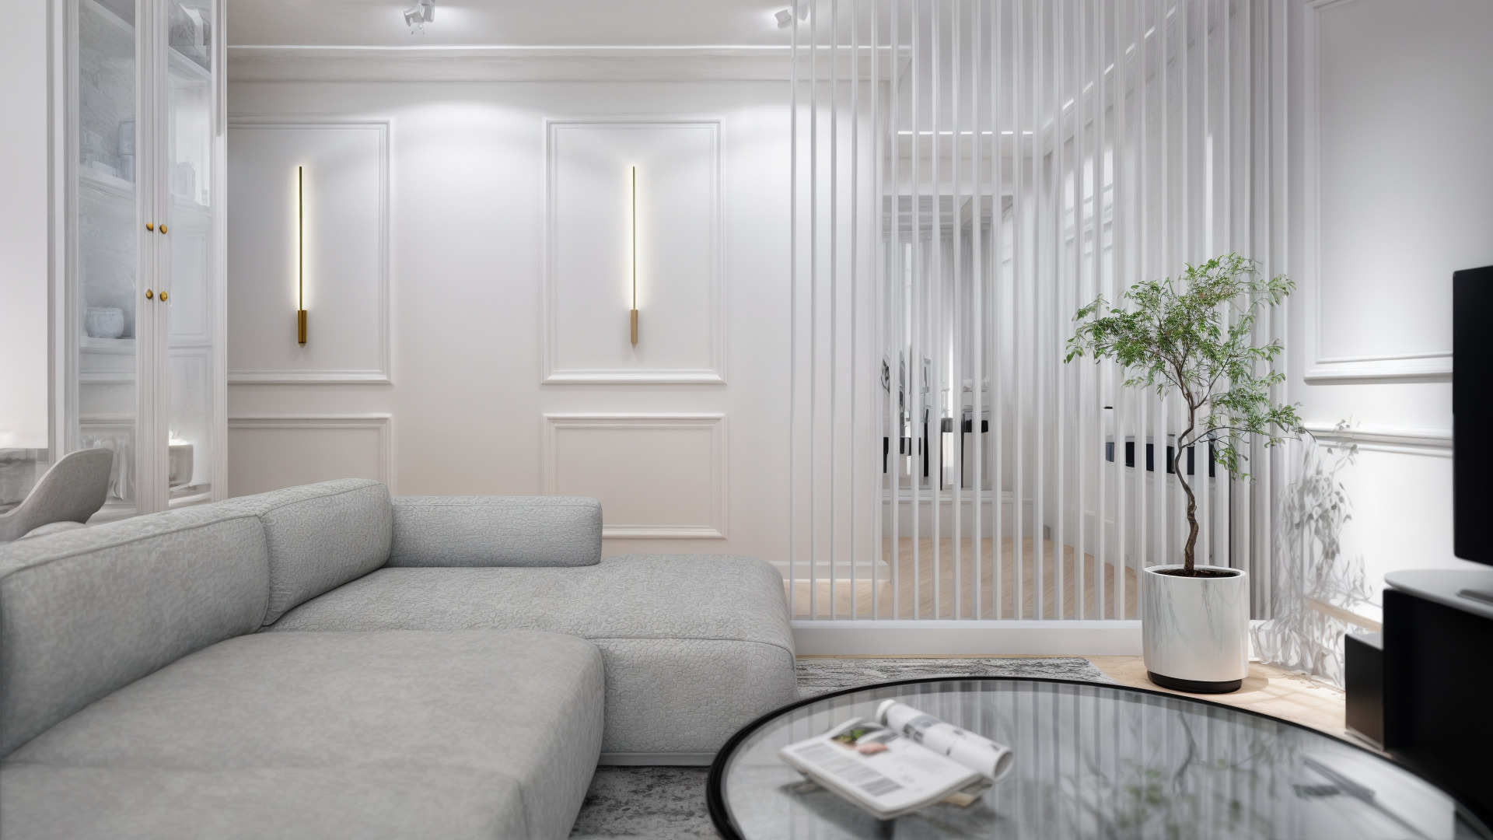
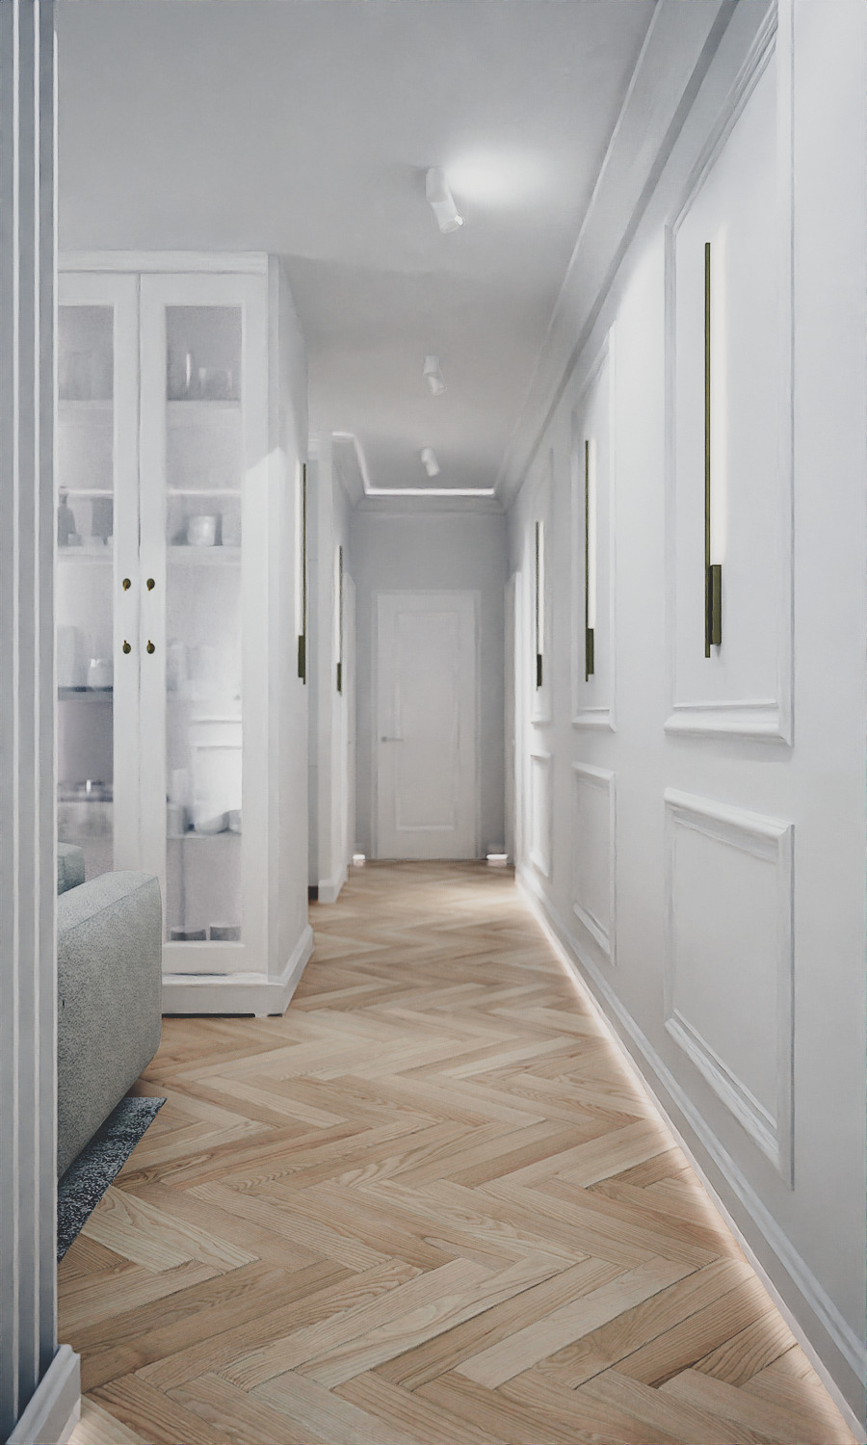
Wizualizacje architektoniczne — SMUS design, pracownia architektury wnętrz Tomek Smus, Łódź



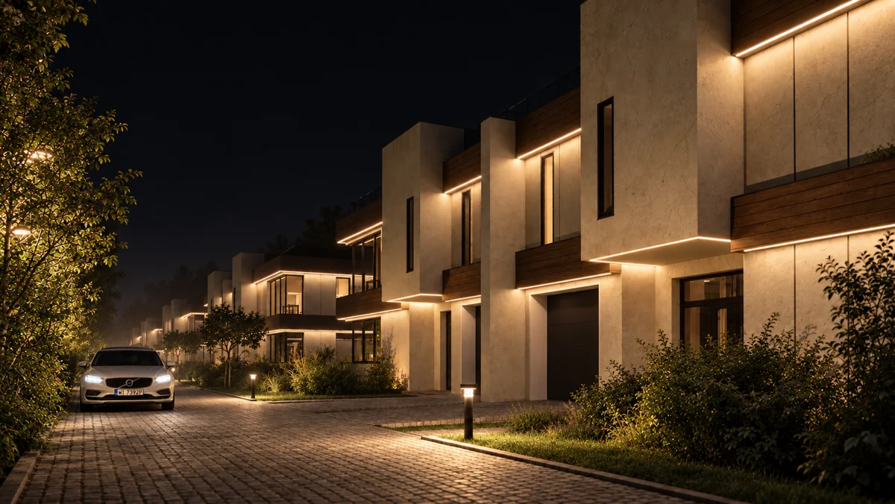
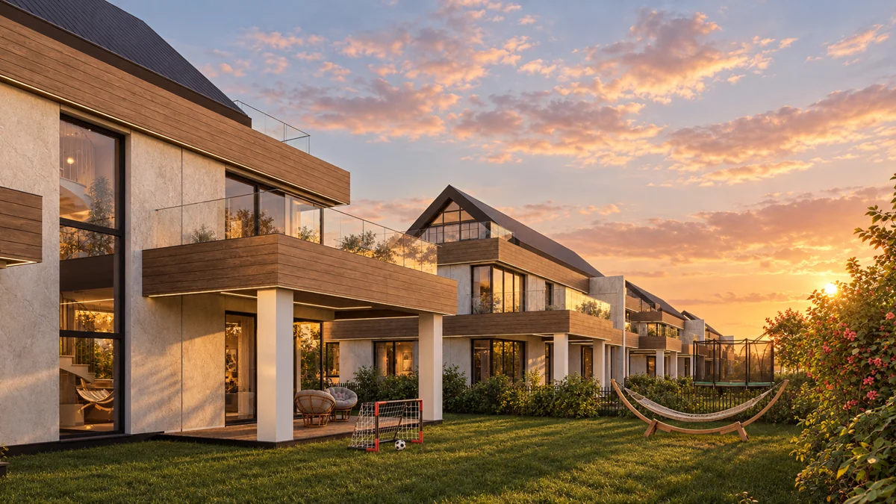
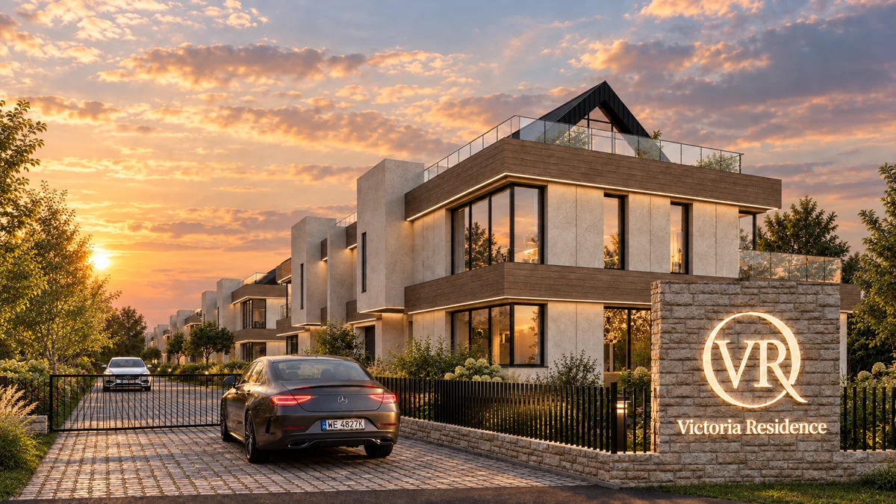
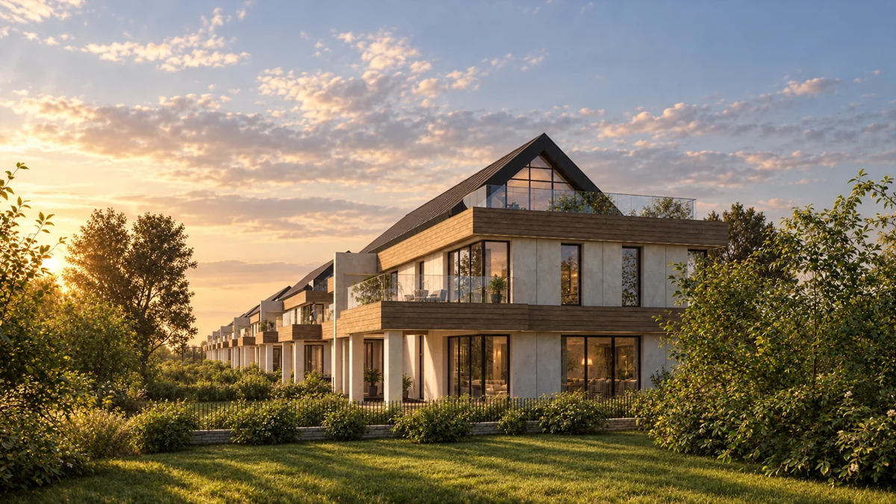
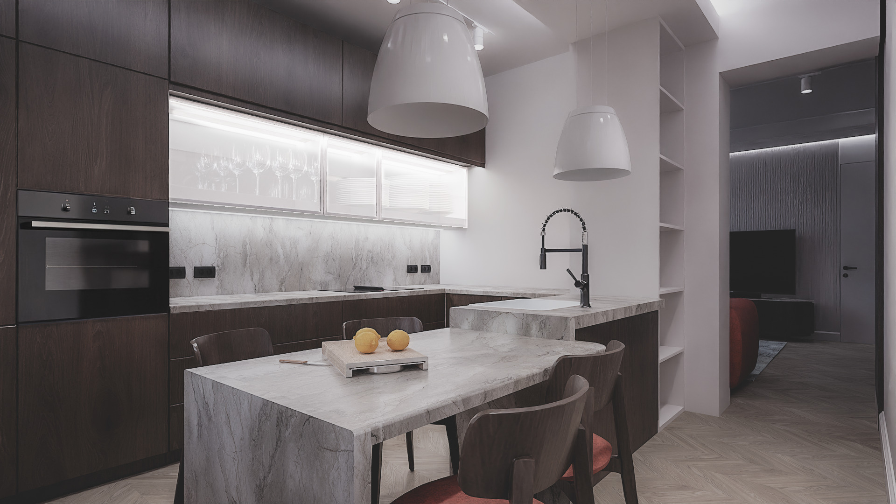
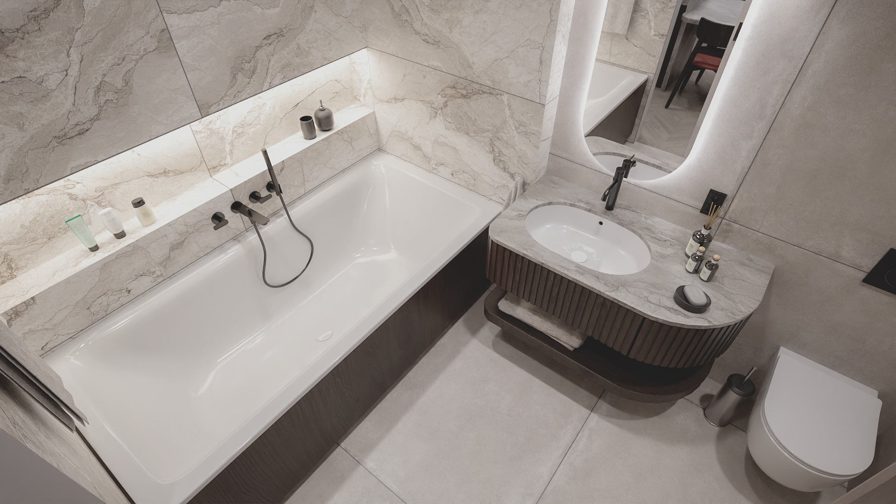
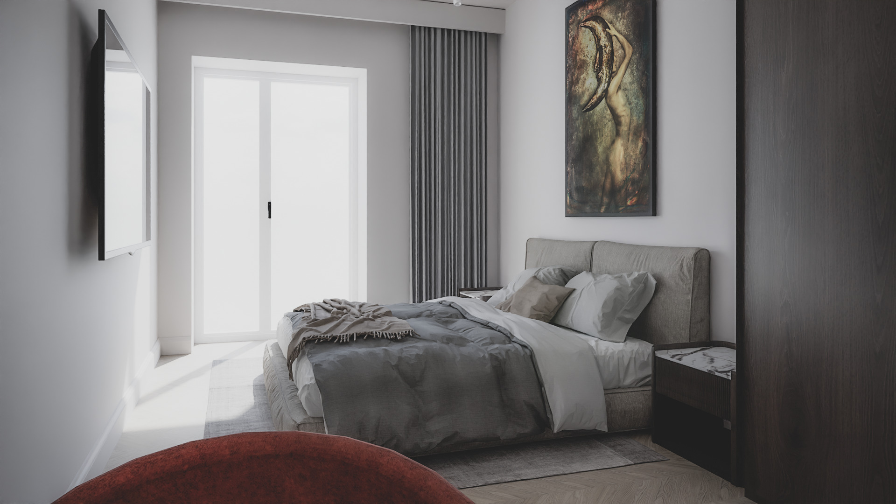
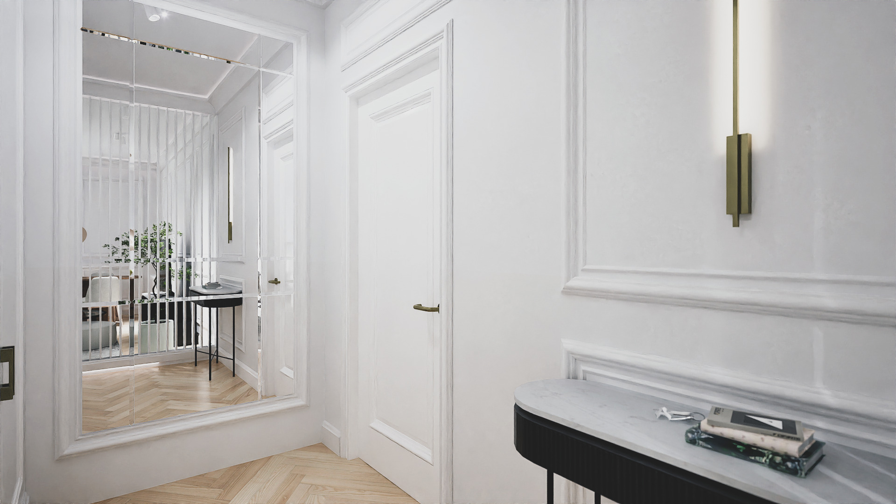
← Back to categories
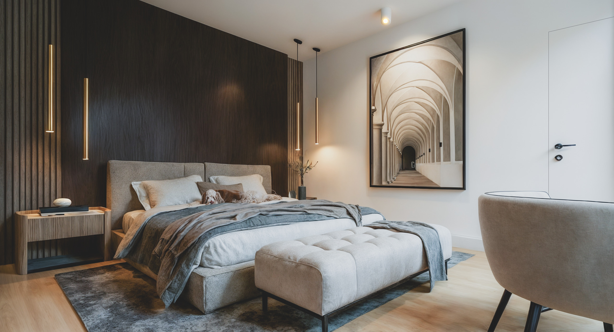
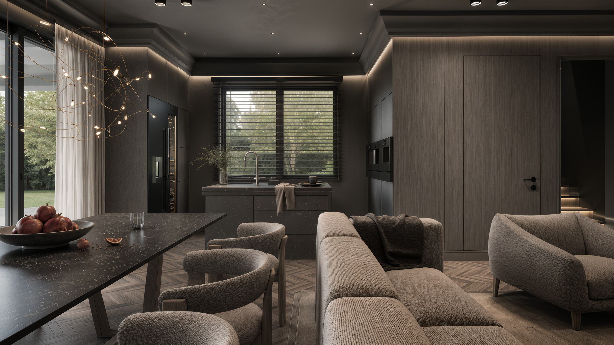
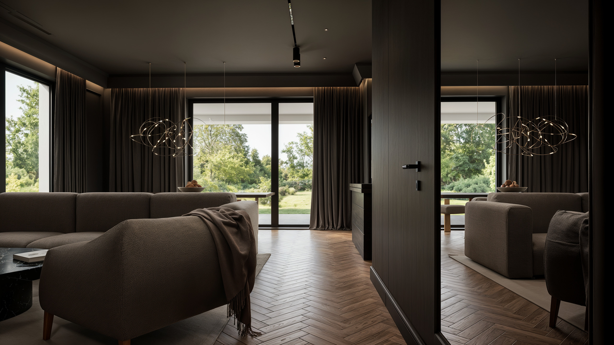
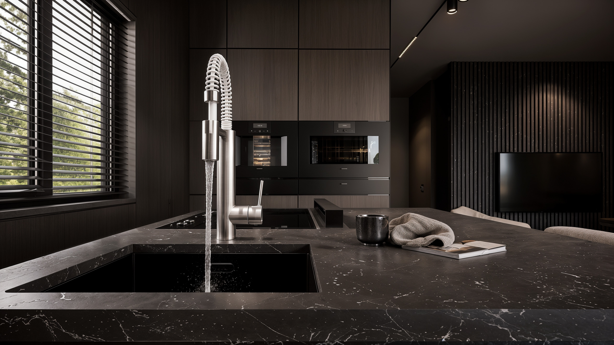
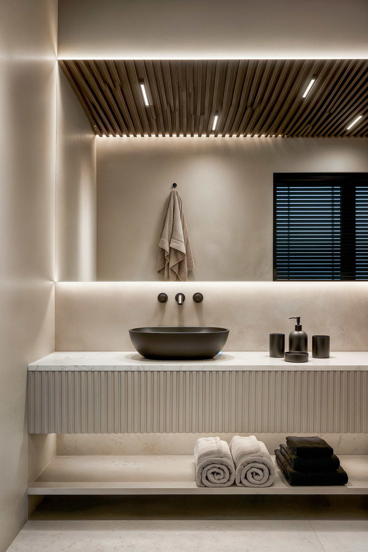
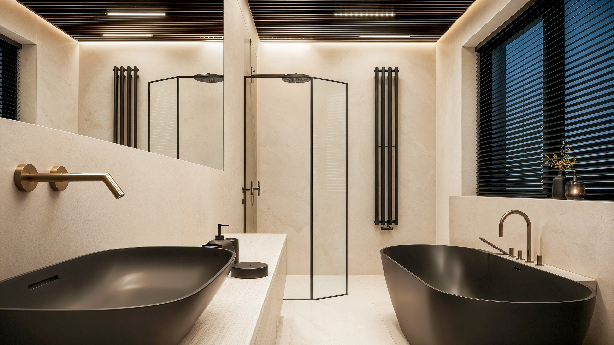
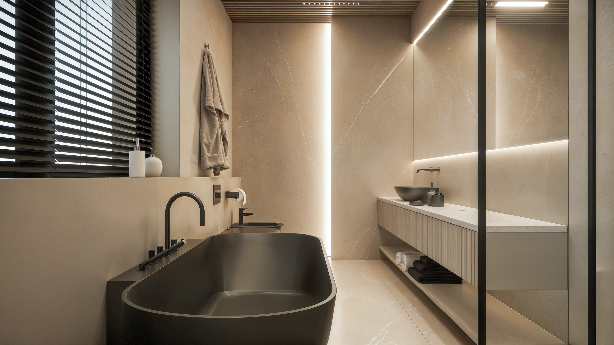
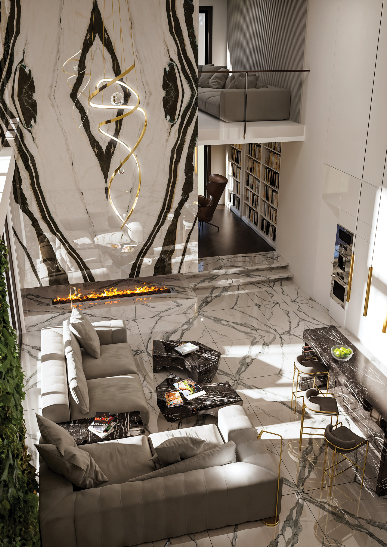
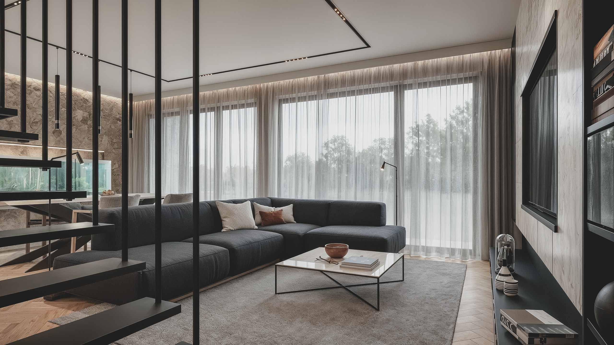
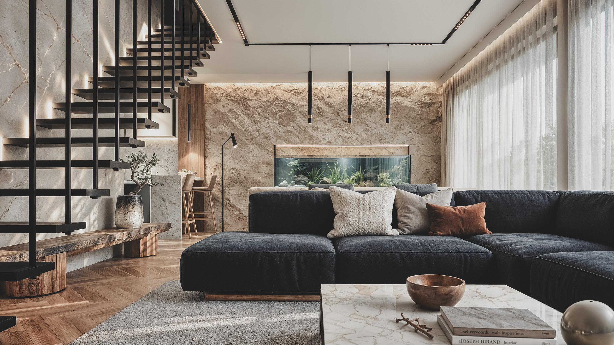
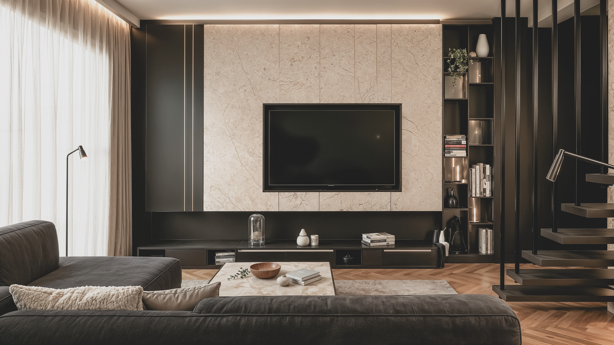
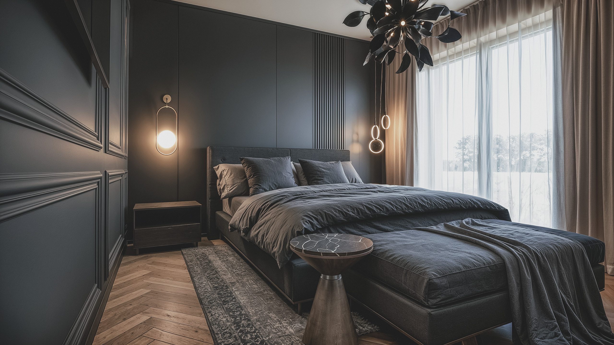
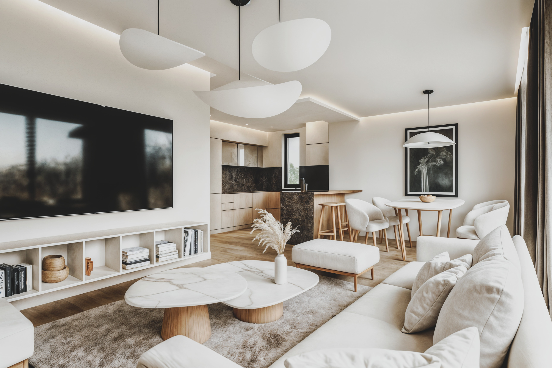
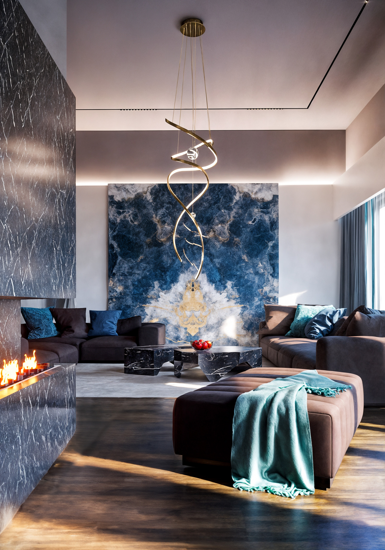
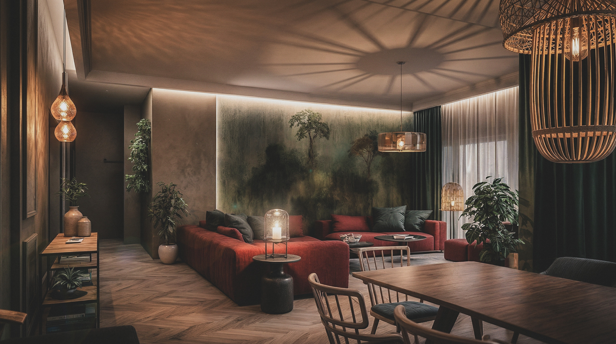
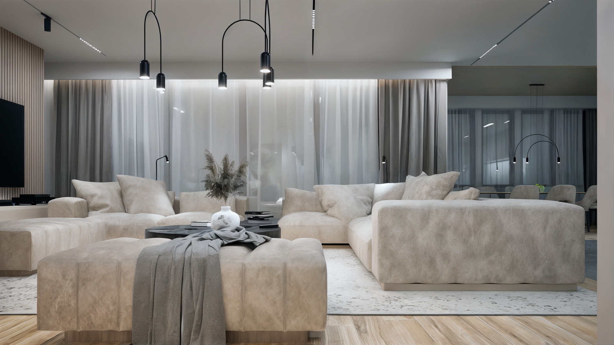
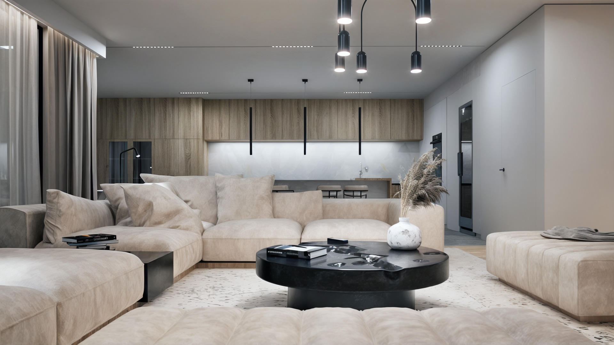
Houses
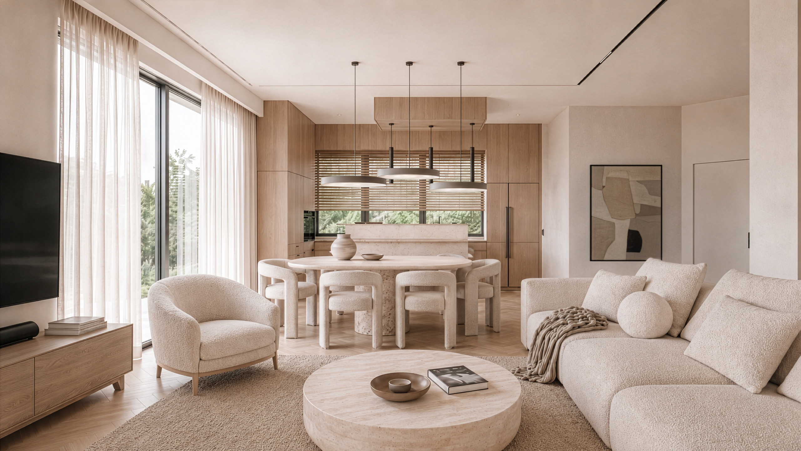
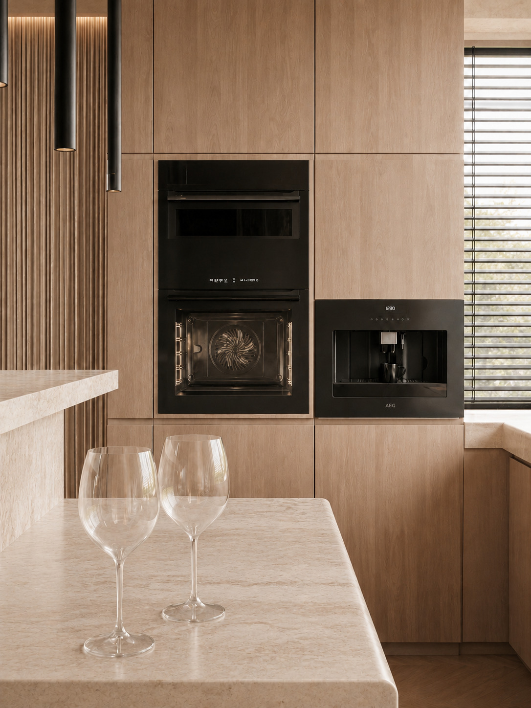
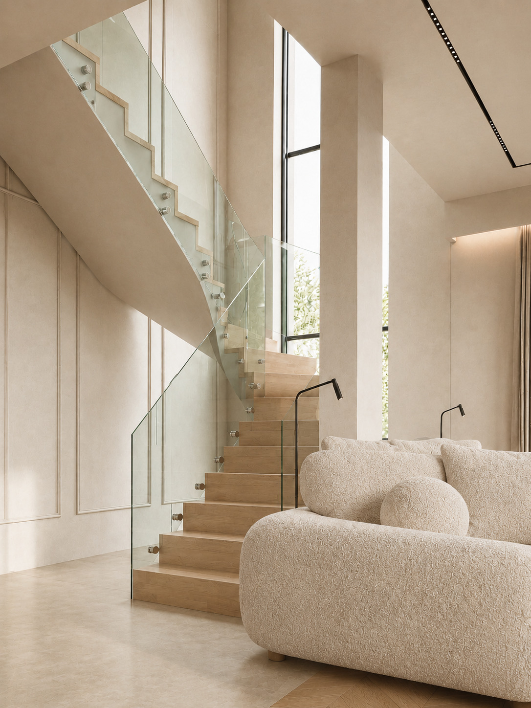
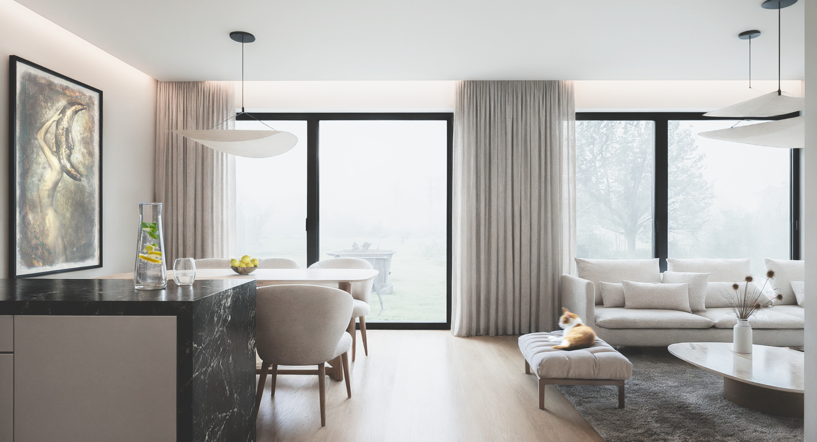
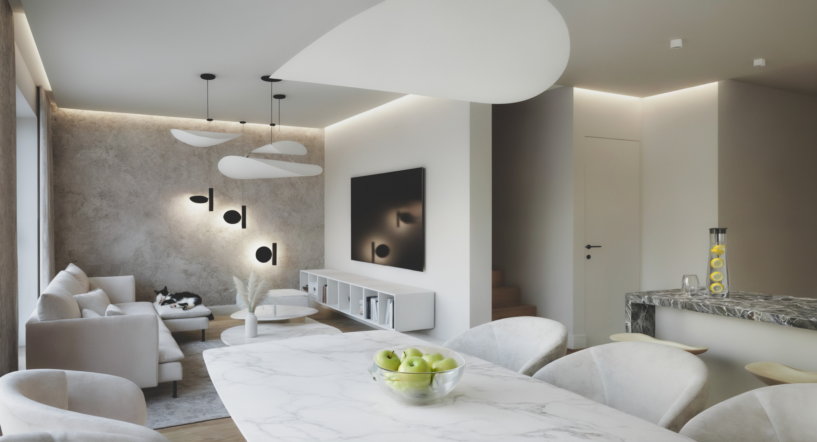
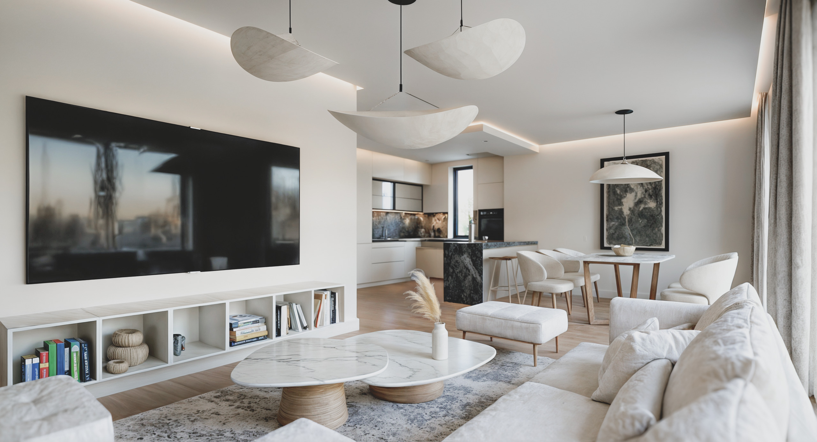
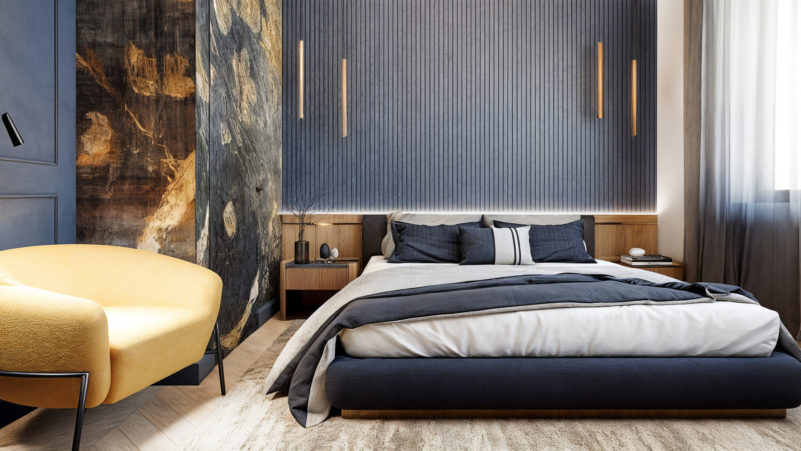
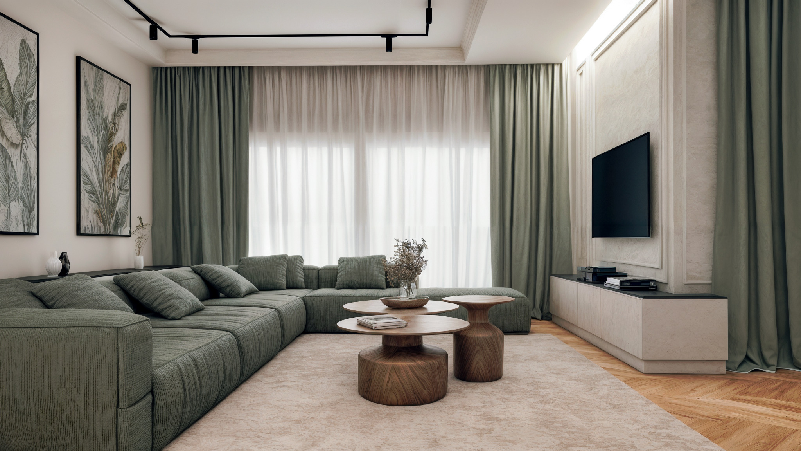
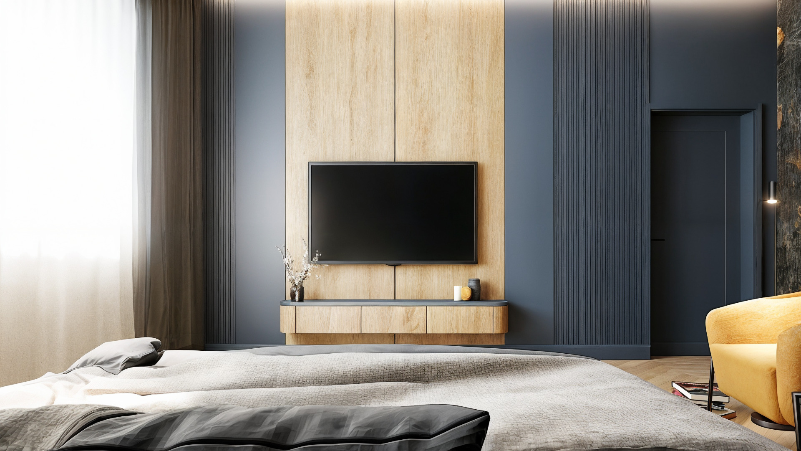
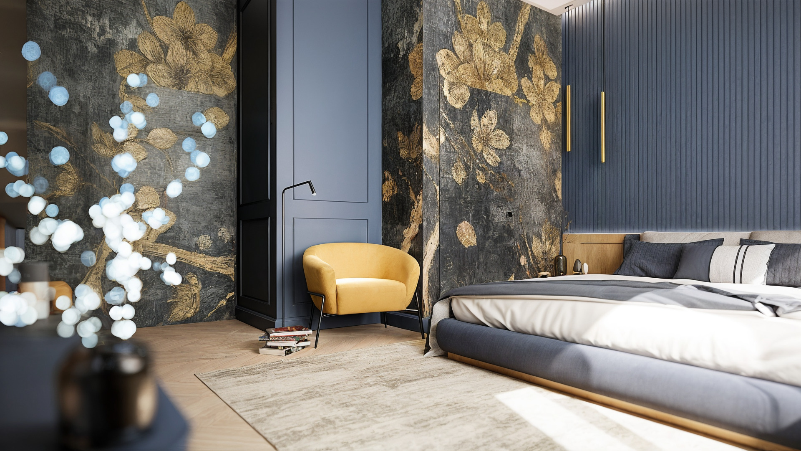
Projekty wnętrz domów jednorodzinnych — SMUS design, architekt Tomek Smus, region łódzki
← Back to categories
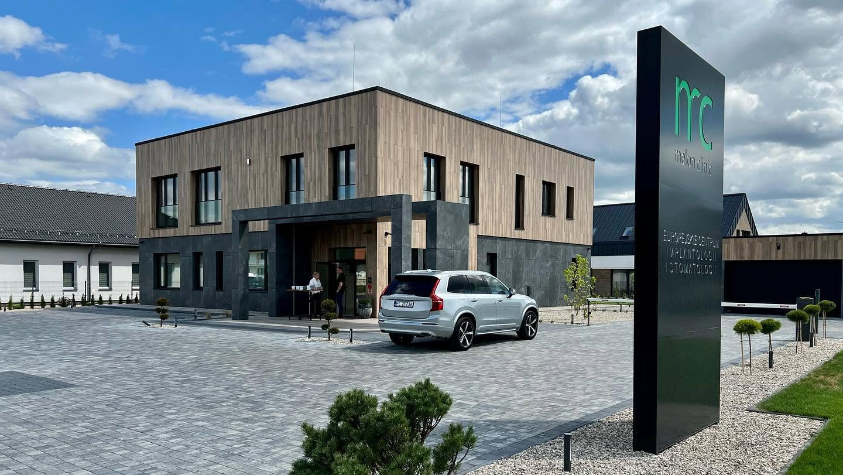
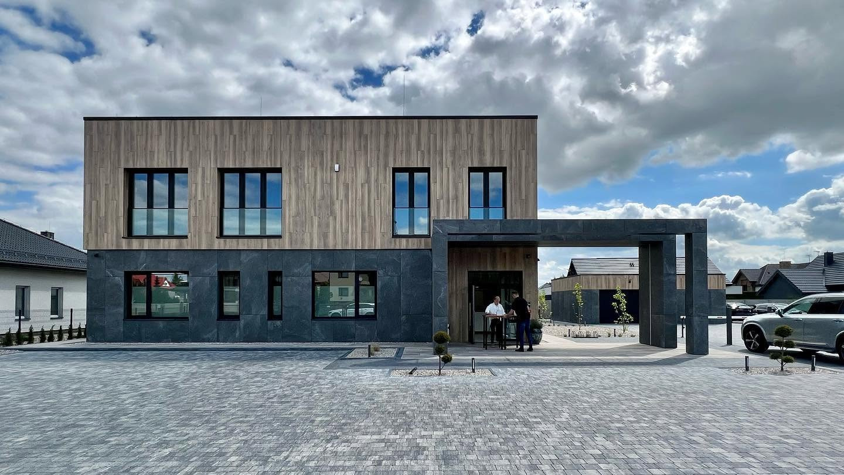
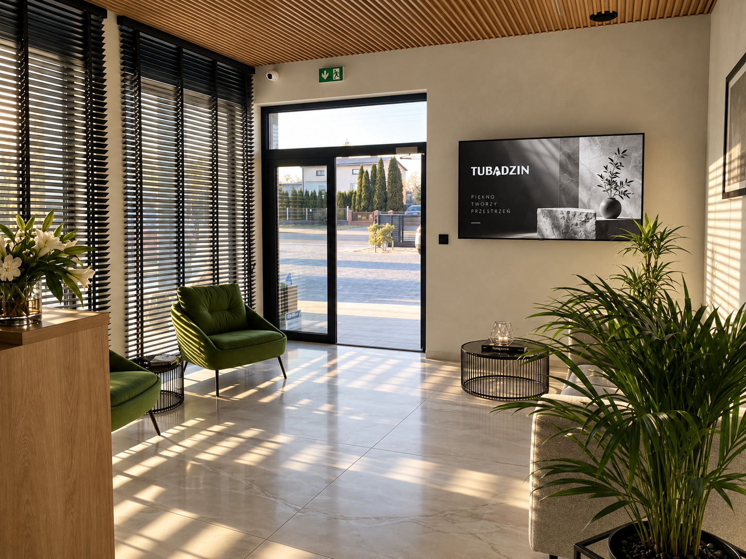
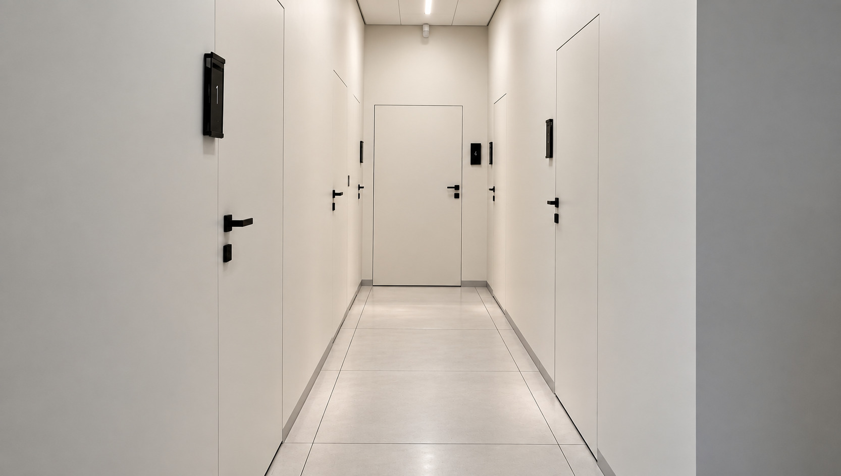
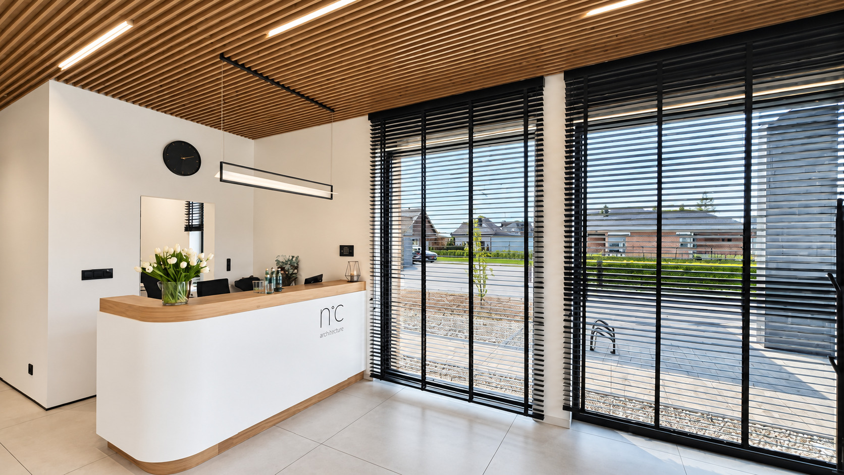
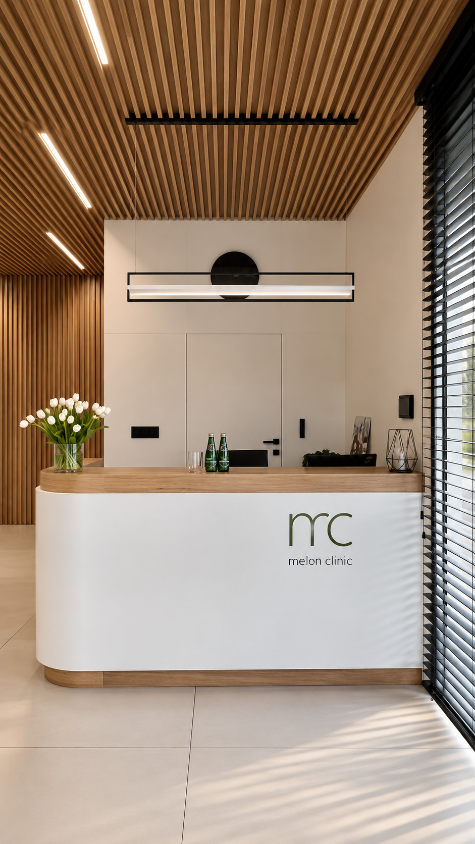
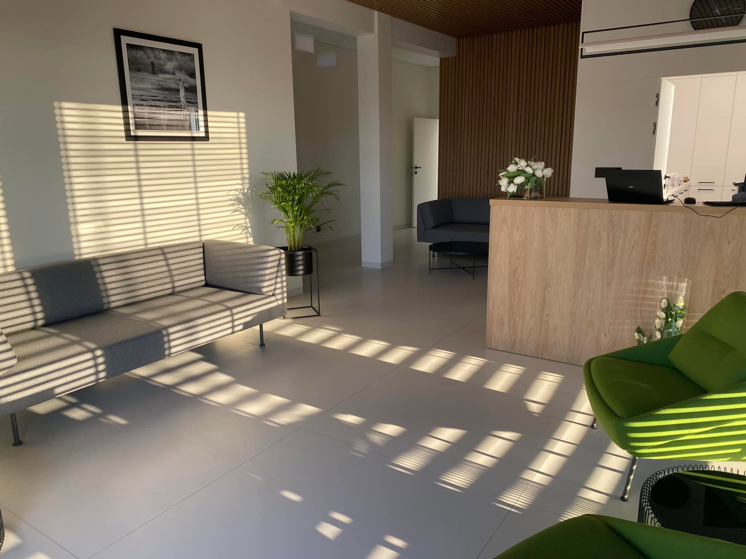
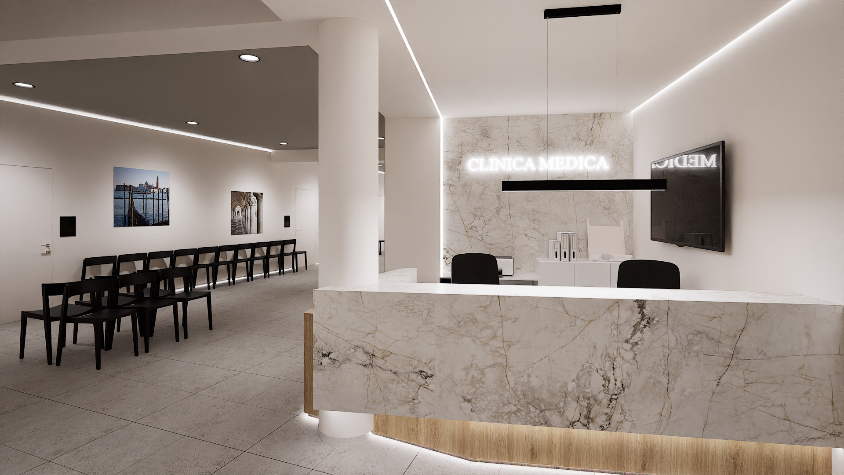
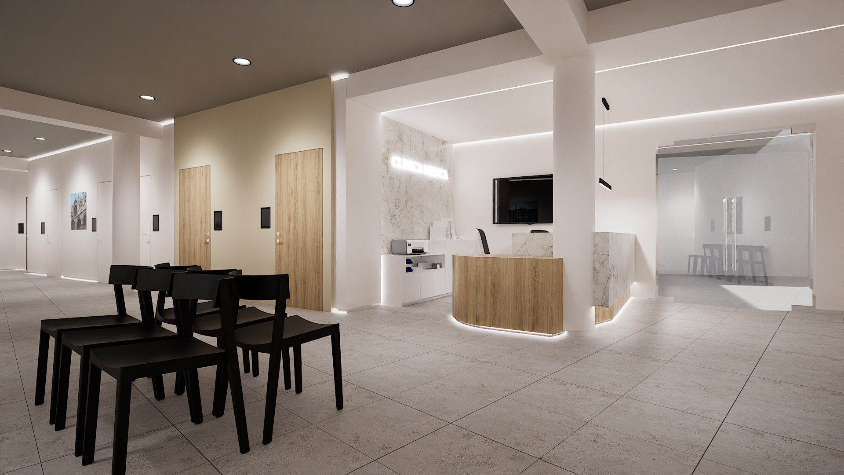
Commercial Interiors
Projekty wnętrz komercyjnych i usługowych — SMUS design, architekt Tomek Smus
← Back to categories
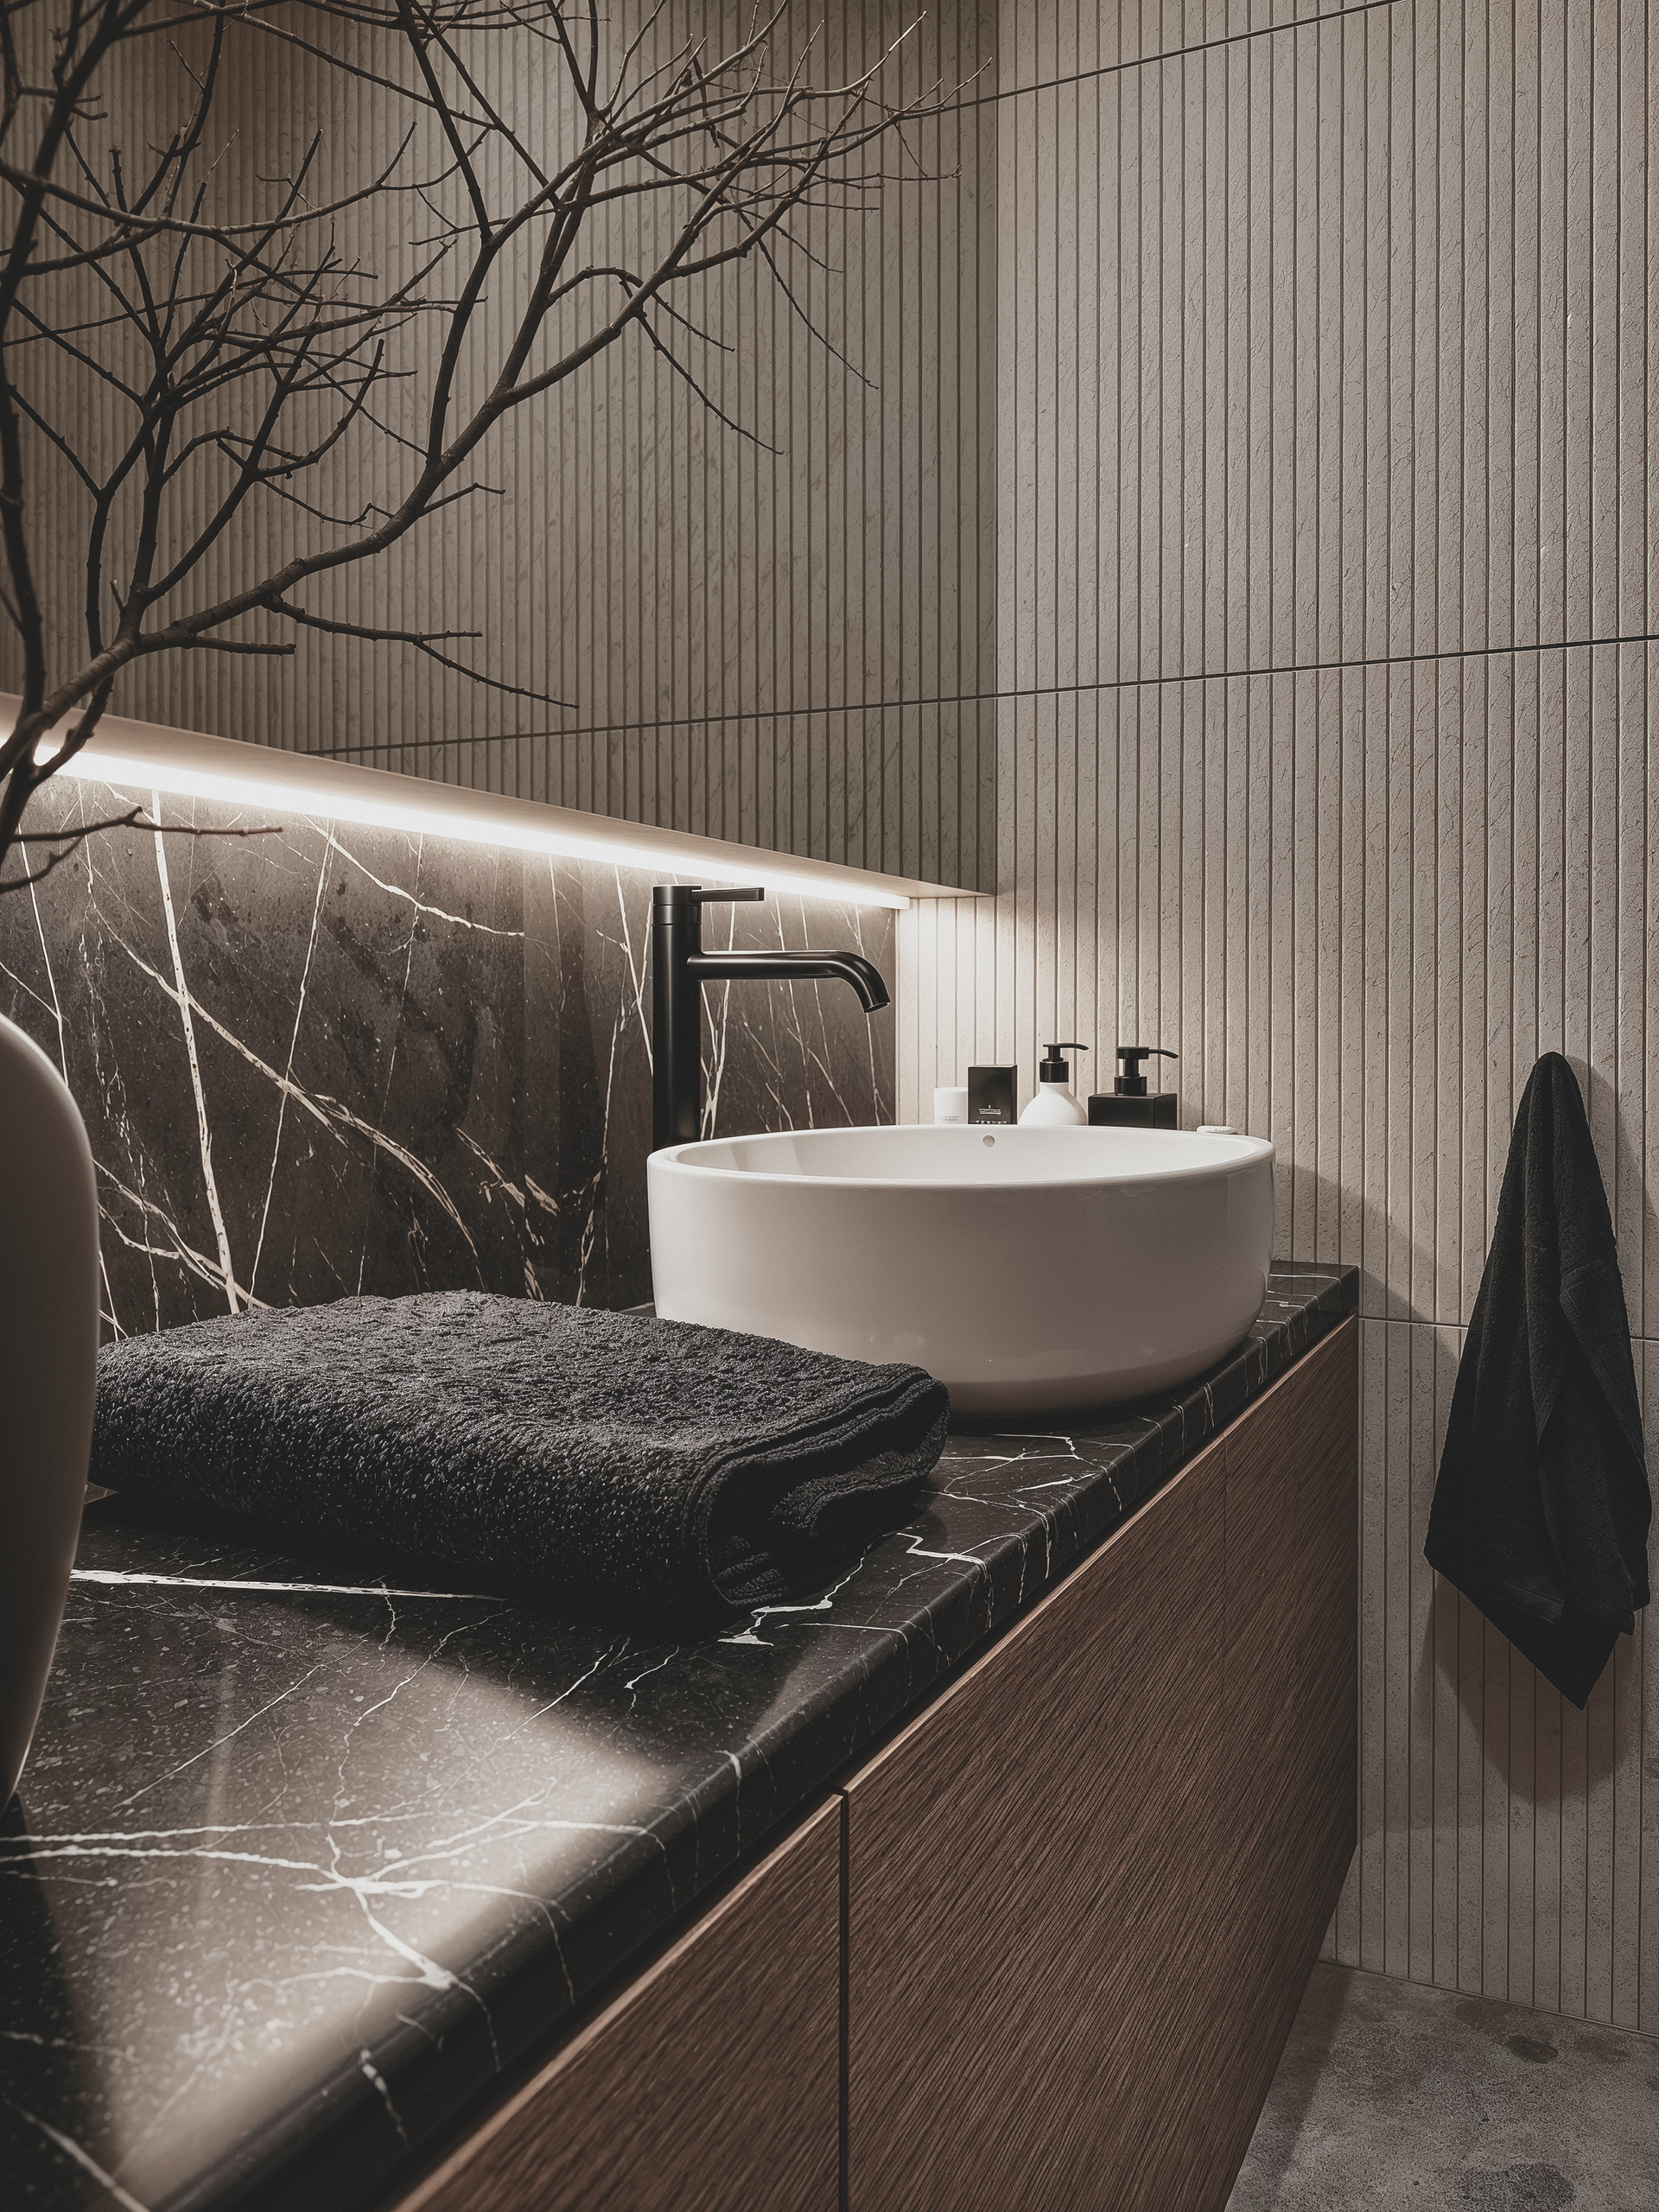
Bathrooms & Details
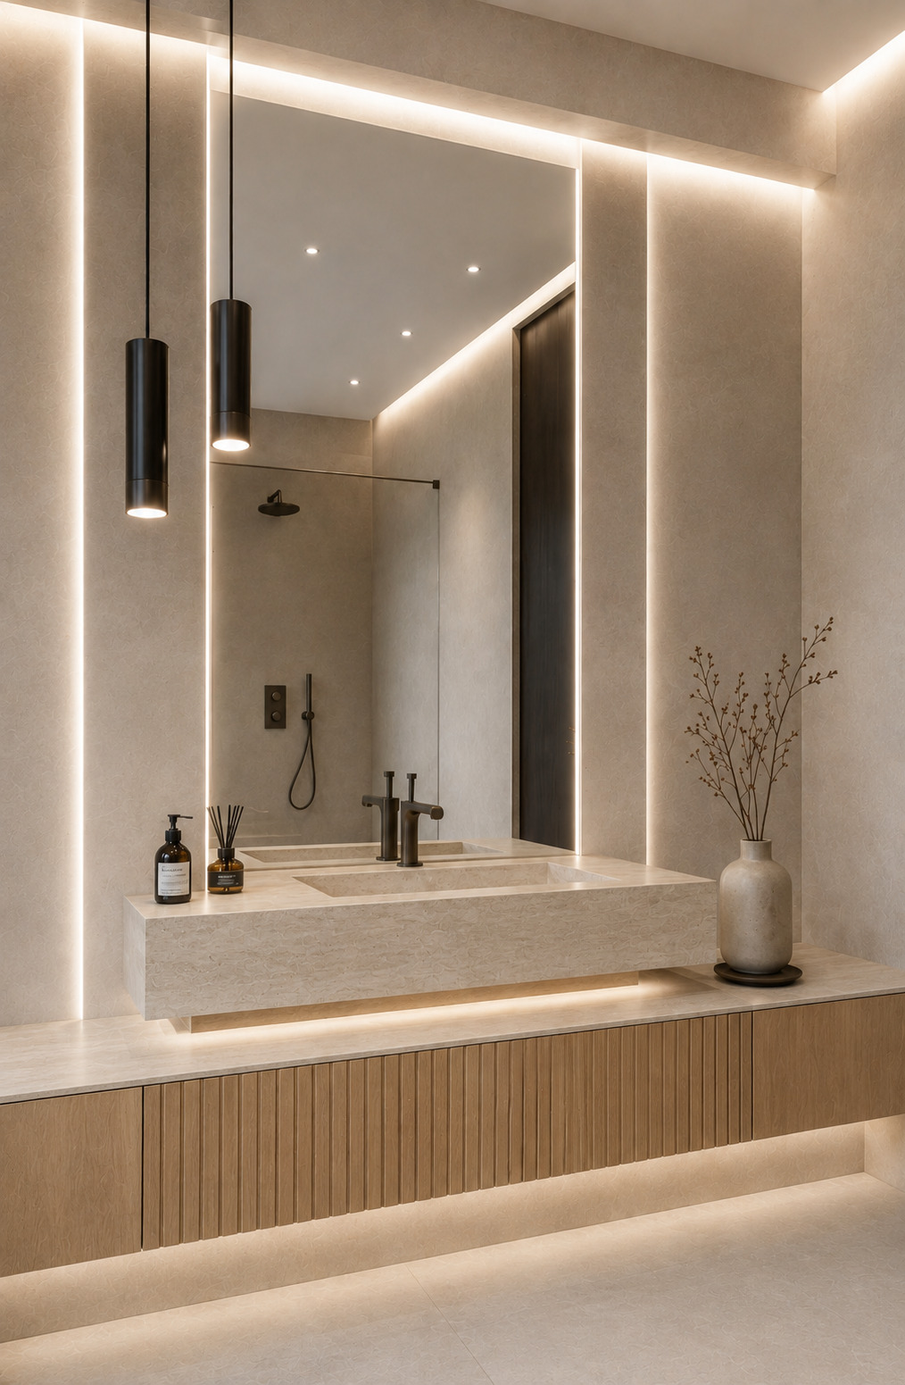
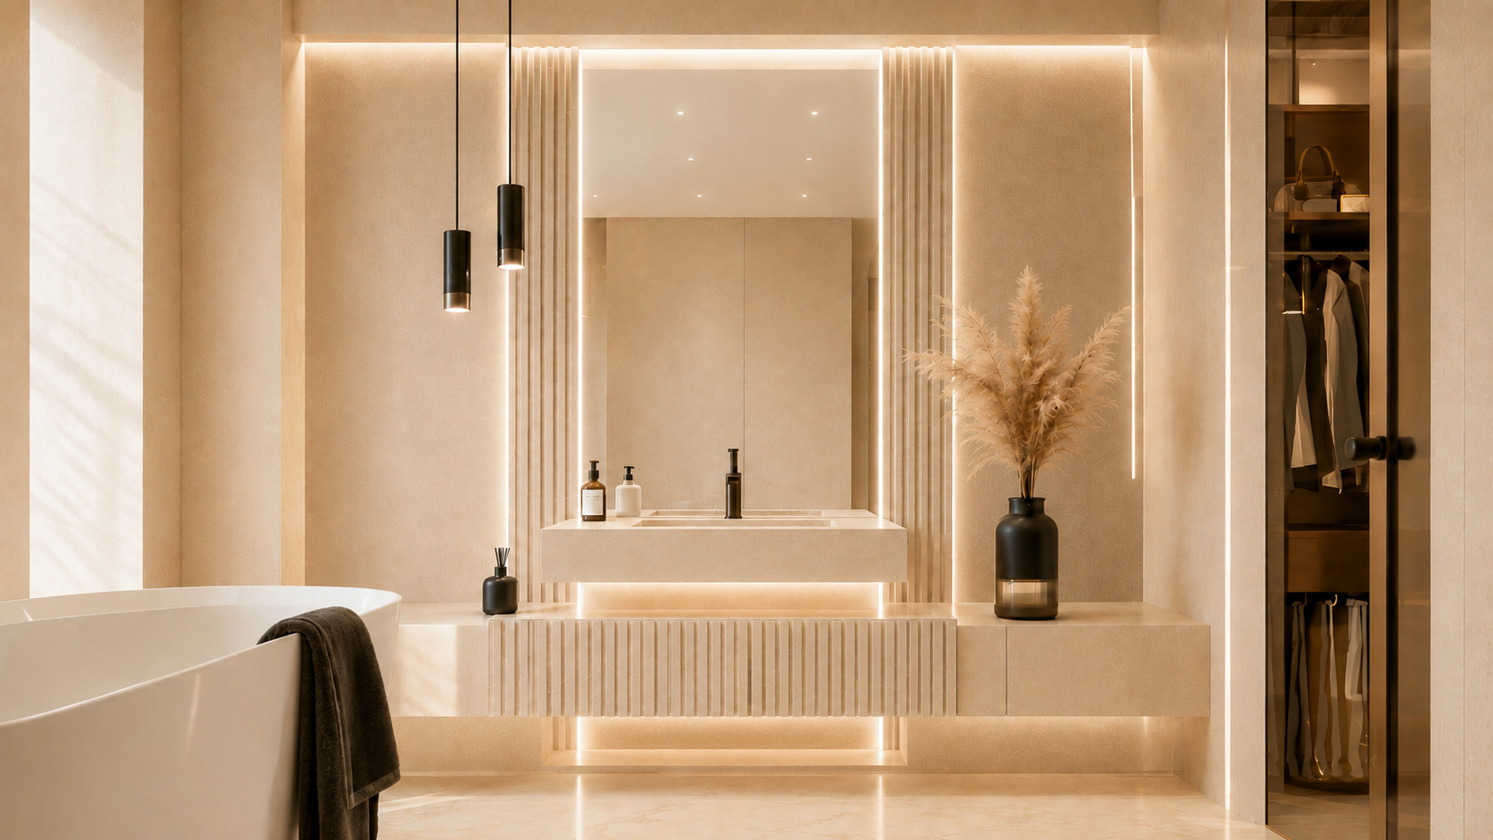
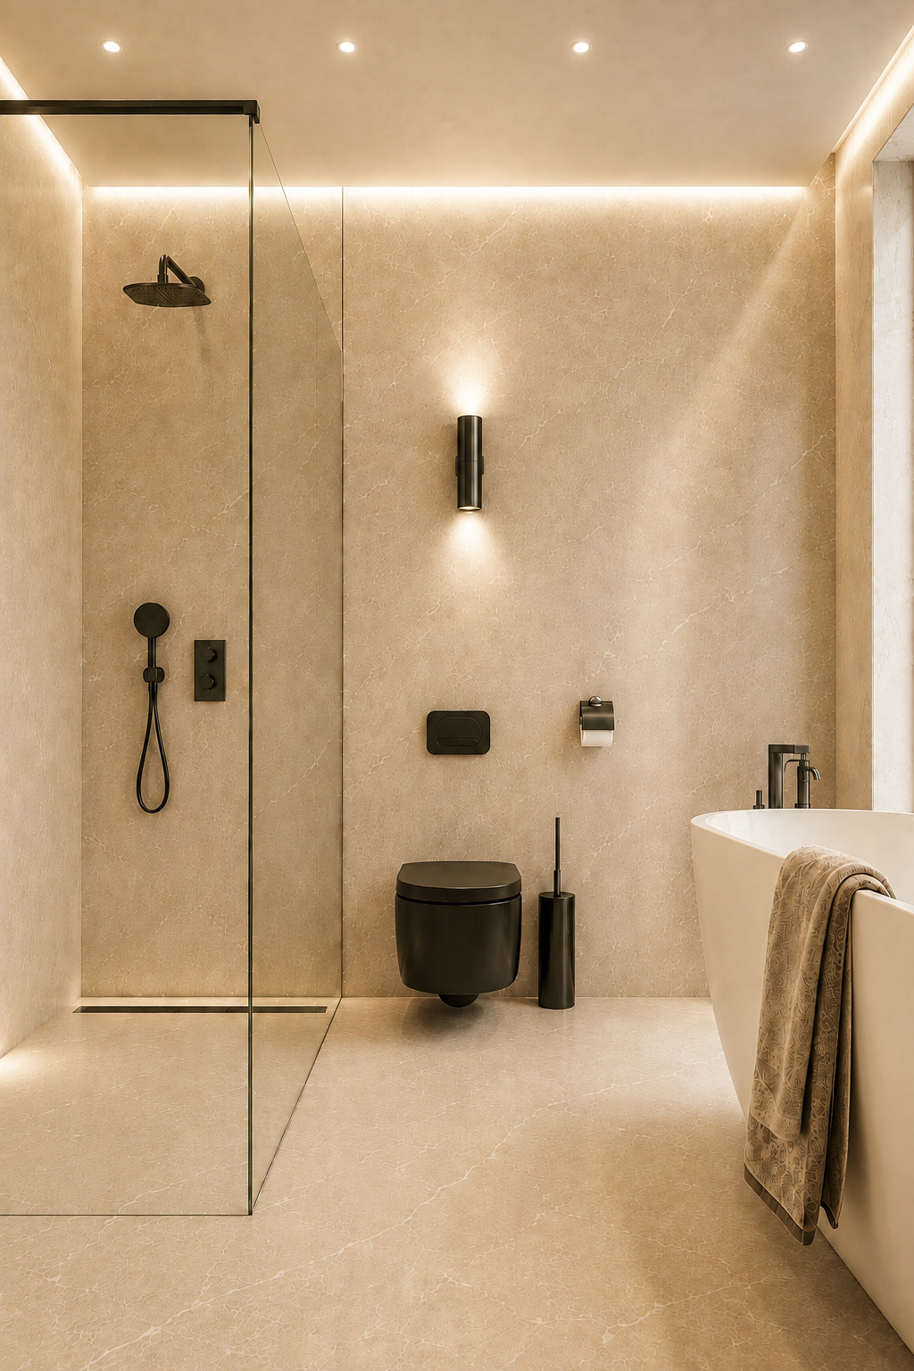
Projekty łazienek i detali wnętrzarskich — SMUS design, architekt Tomek Smus, Łódź